The Cezanne plan of Sienna at Mattamy Homes offers luxury living behind every door. Upon entry you will be greeted with a thoughtfully designed flow that opens with a gorgeous long foyer leading to the flex room, great room, dining and a beautiful kitchen. This 4,395 sq ft floorplan offers 5 beds and 4.5 bathrooms. Perfect for a family or those who love to host and entertain. Sienna is located minutes away from a variety of dining and shopping options as well as top-rated schools and Fort Lauderdale Airport.
Sold for $1,758,270
$1,758,270
2721 NW 87th Terrace, Cooper City, FL 33024
4beds
4,395sqft
Single Family Residence
Built in 2024
7,019 Square Feet Lot
$1,925,000 Zestimate®
$400/sqft
$-- Estimated rent
Home value
$1,925,000
$1.71M - $2.16M
Not available
Zestimate® history
Owner options
List your home for rent
Find your next renter with Zillow Rental Manager. Plus, with online applications, you can quickly screen prospective tenants – for free.
Refinance and save
$12,225/mo
Est. payment
Refinancing to a lower rate could help reduce your monthly payments and save thousands over the life of the loan.
$12,225/mo
Est. payment
Explore your selling options
Work with a Zillow partner agent
Leverage their expertise and Zillow's premium Showcase listings to get your home seen by more buyers.
Get startedList with your own agent
Get your home in front of millions of buyers by listing it on Zillow.
Learn how to do itSell it yourself
Take full control of how buyers see your home on Zillow by listing For Sale by Owner (FSBO).
List your homeWhat's special
Zillow last checked:
Listing updated:
Listed by:
Matthew P Berkis 215-630-6577,
Mattamy Real Estate Services Inc
Bought with:
Matthew P Berkis, 3507445
Mattamy Real Estate Services Inc
Matthew P Berkis, 3507445
Mattamy Real Estate Services Inc
Source: BeachesMLS,MLS#: R11038866 Originating MLS: BeachesMLS
Originating MLS: BeachesMLSFacts & features
Interior
Bedrooms & bathrooms
- Bedrooms: 4
- Bathrooms: 5
- Full bathrooms: 4
- 1/2 bathrooms: 1
- Main level bathrooms: 2
- Main level bedrooms: 1
Primary bedroom
- Level: Upper
- Area: 420.64
- Dimensions: 17.6 X 23.9
Bedroom 2
- Level: Upper
- Area: 145.2
- Dimensions: 12 X 12.1
Bedroom 3
- Level: Upper
- Area: 144
- Dimensions: 12 X 12
Bedroom 4
- Level: Upper
- Area: 146.3
- Dimensions: 11 X 13.3
Bedroom 5
- Level: Main
- Area: 125.4
- Dimensions: 11 X 11.4
Kitchen
- Level: Main
- Area: 172.88
- Dimensions: 17.1 X 10.11
Living room
- Level: Main
- Area: 480.48
- Dimensions: 20.8 X 23.1
Loft
- Level: Upper
- Area: 291.2
- Dimensions: 16 X 18.2
Other
- Level: Main
- Area: 142.78
- Dimensions: 11.8 X 12.1
Heating
- Central
Cooling
- Central Air
Appliances
- Included: Dishwasher, Microwave
- Laundry: Inside
Features
- Entrance Foyer, Pantry, Upper Level Primary
Interior area
- Total structure area: 4,395
- Total interior livable area: 4,395 sqft
Property
Parking
- Total spaces: 3
- Parking features: Garage
- Garage spaces: 3
Features
- Levels: Two
- Stories: 2
- Waterfront features: None
Lot
- Size: 7,019 Square Feet
- Features: < 1/4 Acre
Details
- Parcel number: 514104160180
- Zoning: Residential
Construction
Type & style
- Home type: SingleFamily
- Property subtype: Single Family Residence
Materials
- Block, Concrete
Condition
- New Construction
- New construction: Yes
- Year built: 2024
Utilities & green energy
- Electric: 3 Phase
- Sewer: Septic Tank
- Utilities for property: Cable Available, Water Available
Community & HOA
Community
- Features: Home Owners Association, Gated
- Security: Fire Alarm, Gated Community, Smoke Detector(s)
- Subdivision: SIENNA AT COOPER CITY
HOA
- Has HOA: Yes
- Amenities included: Playground, Sidewalks
- HOA fee: $285 monthly
Location
- Region: Hollywood
Financial & listing details
- Price per square foot: $400/sqft
- Tax assessed value: $68,790
- Annual tax amount: $1,347
- Date on market: 11/20/2024
- Cumulative days on market: 66 days
- Listing terms: Cash,Conventional,FHA,VA Loan
Price history
| Date | Event | Price |
|---|---|---|
| 5/3/2025 | Sold | $1,758,270+0%$400/sqft |
Source:  BeachesMLS #R11038866 Report a problem BeachesMLS #R11038866 Report a problem | ||
| 1/29/2025 | Pending sale | $1,758,170$400/sqft |
Source: BeachesMLS #RX-11038866 Report a problem | ||
| 11/20/2024 | Listed for sale | $1,758,170$400/sqft |
Source: BeachesMLS #RX-11038866 Report a problem | ||
Public tax history
| Year | Property taxes | Tax assessment |
|---|---|---|
| 2025 | $1,353 +0.4% | $68,790 |
| 2024 | $1,348 -0.6% | $68,790 |
| 2023 | $1,356 | $68,790 |
Find assessor info on the county website
Neighborhood: 33024
Nearby homes
- $1,275,0004 bd4 ba3.6k sqft2722 NW 87th Ter, Hollywood, FL 33024Sold
- $2,150,0005 bd5 ba4.3k sqft2602 NW 87th Ter, Hollywood, FL 33024Sold
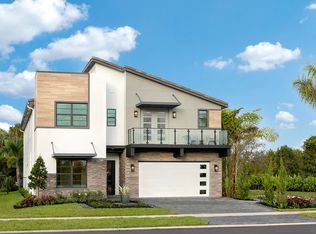
- $1,758,2185 bd5 ba4.1k sqft2612 NW 87th Ter, Hollywood, FL 33024Sold

- $1,312,4254 bd4 ba3.9k sqft2672 NW 87th Ter, Hollywood, FL 33024Sold

- $1,750,0005 bd4 ba4.4k sqft2701 NW 87th Ter, Cooper City, FL 33024Sold
- $1,591,7805 bd4 ba4.1k sqft2702 NW 87th Ter, Cooper City, FL 33024Sold
- $1,200,0004 bd3 ba3.7k sqft2692 NW 87th Ter, Hollywood, FL 33024Sold
- $1,277,7995 bd3 ba3k sqft2691 NW 87th Ter, Cooper City, FL 33024Sold
Nearby schools
GreatSchools rating
- 10/10Embassy Creek Elementary SchoolGrades: PK-5Distance: 2 mi
- 10/10Pioneer Middle SchoolGrades: 6-8Distance: 1.3 mi
- 7/10Cooper City High SchoolGrades: 9-12Distance: 1.2 mi
Get a cash offer in 3 minutes
Find out how much your home could sell for in as little as 3 minutes with a no-obligation cash offer.
Estimated market value
$1,925,000
Get a cash offer in 3 minutes
Find out how much your home could sell for in as little as 3 minutes with a no-obligation cash offer.
Estimated market value
$1,925,000
- Florida
- Broward County
- Cooper City
- 33024
- 2721 NW 87th Terrace
Nearby cities
Nearby zip codes
Other Cooper City Topics
