Welcome to 2721 Oldewood Dr! This meticulously renovated 5br + "flex room" 3ba, 3,000 sq. ft. Farmhouse seamlessly blends classic charm with modern luxury and is nestled in the highly coveted Shrevewood neighborhood on a rare fenced in 1/2 acre lot• Upon arrival, you'll be greeted by the newly paved circular driveway, adding a touch of elegance to the property. • Stepping inside, the beauty of the home unfolds with gleaming hardwood floors that span the entirety of the interior. • To the left, you'll find the inviting family room, perfect for gatherings and relaxation. • To the right, the formal dining room and living room beckon, offering a blend of elegance and comfort. • The recently renovated kitchen steals the show, boasting a central island, quartz countertops, stainless steel Cafe appliances, and a stylish glass tile backsplash, ideal for both cooking and entertaining. • Discover two hidden treasures: a spacious walk-in pantry and a transformed bonus room perfect for a bar and sports entertainment center, family movie nights, home office or a convenient playroom! • On the main level, a convenient bedroom and full bathroom provide added flexibility to use as a guest room or for multi-generational living. • Ascend to the upper level, where five more bedrooms await, including a generous primary bedroom featuring a renovated en-suite bathroom and walk-in closet. • A renovated hallway bathroom and laundry room add to the convenience and comfort of the upper level. • Stepping outside from the kitchen onto the freshly painted 675-square-foot deck, you're immediately greeted by an inviting space perfect for outdoor entertaining. • Whether it's a morning cup of coffee or a sunset dinner with friends, this deck provides the ideal setting to soak in the surroundings. • As you explore further, the spacious backyard unfolds, offering a tranquil retreat from the hustle and bustle of everyday life. With plenty of shade and room to roam, it's a haven for relaxation and recreation alike. • This meticulously renovated farmhouse retreat invites you to embrace the opportunity to truly love where you live. From the charming details of the farmhouse design to the thoughtful updates throughout. Every corner exudes warmth and comfort. • With a convenient storage shed, there's ample space to keep outdoor essentials organized and easily accessible. • Whether you're seeking a peaceful escape or a place to gather with loved ones, this property offers the perfect balance of serenity and functionality . ••• Some recent updates include: Renovated Kitchen with "Cafe" Brand Appliances & Bosch Dishwasher, Electric Panel, HVAC, Doors throughout the House, Circular Asphalt Driveway, Tankless H2O Heater, Upper Level 2 Split Unit A/C • Welcome Home!
Sold for $1,085,000
$1,085,000
2721 Oldewood Dr, Falls Church, VA 22043
5beds
3,005sqft
Single Family Residence
Built in 1947
0.53 Acres Lot
$1,188,300 Zestimate®
$361/sqft
$4,295 Estimated rent
Home value
$1,188,300
$1.13M - $1.26M
$4,295/mo
Zestimate® history
Owner options
List your home for rent
$4,295/mo
Rent Zestimate®
Find your next renter with Zillow Rental Manager. Plus, with online applications, you can quickly screen prospective tenants – for free.
$4,295/mo
Rent Zestimate®
Refinance and save
$6,725/mo
Est. payment
Refinancing to a lower rate could help reduce your monthly payments and save thousands over the life of the loan.
$6,725/mo
Est. payment
Explore your selling options
Work with a Zillow partner agent
Leverage their expertise and Zillow's premium Showcase listings to get your home seen by more buyers.
Get startedList with your own agent
Get your home in front of millions of buyers by listing it on Zillow.
Learn how to do itSell it yourself
Take full control of how buyers see your home on Zillow by listing For Sale by Owner (FSBO).
List your homeWhat's special
Zillow last checked:
Listing updated:
Listed by:
Tori McKinney 703-597-9204,
KW Metro Center
Bought with:
Kathleen Flasco, 0225255273
Samson Properties
Source: Bright MLS,MLS#: VAFX2182088
Facts & features
Interior
Bedrooms & bathrooms
- Bedrooms: 5
- Bathrooms: 3
- Full bathrooms: 3
- Main level bathrooms: 1
- Main level bedrooms: 1
Rooms
- Room types: Living Room, Primary Bedroom, Bedroom 2, Bedroom 3, Bedroom 4, Kitchen, Family Room, Foyer, Laundry, Bedroom 6, Bathroom 2, Bathroom 3, Primary Bathroom
Basement
- Area: 0
Heating
- Forced Air, Natural Gas
Cooling
- Central Air, Electric
Appliances
- Included: Microwave, Dishwasher, Disposal, Dryer, Oven/Range - Gas, Range Hood, Refrigerator, Stainless Steel Appliance(s), Washer, Tankless Water Heater
- Laundry: Laundry Room
Features
- Open Floorplan, Kitchen Island, Primary Bath(s), Walk-In Closet(s)
- Has basement: No
- Number of fireplaces: 1
Interior area
- Total structure area: 3,005
- Total interior livable area: 3,005 sqft
- Finished area above ground: 3,005
- Finished area below ground: 0
Property
Parking
- Total spaces: 4
- Parking features: Driveway, On Street
- Uncovered spaces: 4
Accessibility
- Accessibility features: None
Features
- Levels: Two
- Stories: 2
- Pool features: None
Lot
- Size: 0.53 Acres
Details
- Additional structures: Above Grade, Below Grade
- Parcel number: 0492 01 0126
- Zoning: .
- Special conditions: Standard
Construction
Type & style
- Home type: SingleFamily
- Architectural style: Traditional,Farmhouse/National Folk
- Property subtype: Single Family Residence
Materials
- Brick, Vinyl Siding
- Foundation: Concrete Perimeter
Condition
- Excellent
- New construction: No
- Year built: 1947
- Major remodel year: 2023
Utilities & green energy
- Sewer: Public Sewer
- Water: Public
Community & HOA
Community
- Subdivision: Shreve Road
HOA
- Has HOA: No
Location
- Region: Falls Church
Financial & listing details
- Price per square foot: $361/sqft
- Tax assessed value: $954,280
- Annual tax amount: $11,236
- Date on market: 5/23/2024
- Listing agreement: Exclusive Right To Sell
- Ownership: Fee Simple
Price history
| Date | Event | Price |
|---|---|---|
| 8/15/2024 | Sold | $1,085,000-0.4%$361/sqft |
Source:  Bright MLS #VAFX2182088 Report a problem Bright MLS #VAFX2182088 Report a problem | ||
| 7/2/2024 | Pending sale | $1,089,900$363/sqft |
Source: Bright MLS #VAFX2182088 Report a problem | ||
| 6/19/2024 | Price change | $1,089,900-0.9%$363/sqft |
Source: Bright MLS #VAFX2182088 Report a problem | ||
| 5/23/2024 | Listed for sale | $1,100,000-2.2%$366/sqft |
Source: Bright MLS #VAFX2182088 Report a problem | ||
| 5/23/2024 | Listing removed | -- |
Source: Bright MLS #VAFX2179512 Report a problem | ||
| 5/10/2024 | Price change | $1,125,000-2.2%$374/sqft |
Source: Bright MLS #VAFX2179512 Report a problem | ||
| 4/30/2024 | Listed for sale | $1,150,000-4.2%$383/sqft |
Source: Bright MLS #VAFX2177104 Report a problem | ||
| 4/30/2024 | Listing removed | -- |
Source: Bright MLS #VAFX2162930 Report a problem | ||
| 4/17/2024 | Listed for sale | $1,200,000+61.5%$399/sqft |
Source: Bright MLS #VAFX2162930 Report a problem | ||
| 6/21/2019 | Sold | $743,000-2.2%$247/sqft |
Source: Public Record Report a problem | ||
| 5/22/2019 | Pending sale | $759,900$253/sqft |
Source: Redfin Corporation #VAFX1048764 Report a problem | ||
| 5/10/2019 | Price change | $759,900-1.2%$253/sqft |
Source: Redfin Corporation #VAFX1048764 Report a problem | ||
| 4/19/2019 | Price change | $768,990-0.1%$256/sqft |
Source: Redfin Corporation #VAFX1048764 Report a problem | ||
| 2/7/2019 | Listed for sale | $769,990-3.6%$256/sqft |
Source: Redfin Corp #VAFX925612 Report a problem | ||
| 12/6/2018 | Listing removed | $799,000$266/sqft |
Source: Redfin Corp #1005962045 Report a problem | ||
| 11/11/2018 | Price change | $799,000-3.2%$266/sqft |
Source: Redfin Corp #1005962045 Report a problem | ||
| 9/5/2018 | Price change | $825,000-1.8%$275/sqft |
Source: Redfin Corp #1005962045 Report a problem | ||
| 8/7/2018 | Listed for sale | $840,000$280/sqft |
Source: Redfin Corp #1005962045 Report a problem | ||
Public tax history
| Year | Property taxes | Tax assessment |
|---|---|---|
| 2025 | $12,867 +9.1% | $1,043,150 +9.3% |
| 2024 | $11,792 +6.8% | $954,280 +3.1% |
| 2023 | $11,044 +8.7% | $925,390 +10.4% |
| 2022 | $10,158 | $837,970 +12.3% |
| 2021 | -- | $746,400 +5.6% |
| 2020 | $8,819 +2.7% | $706,760 +3% |
| 2019 | $8,591 +7.2% | $686,370 +7.1% |
| 2018 | $8,015 +4.4% | $640,590 +2.6% |
| 2017 | $7,678 +2.8% | $624,590 +2.9% |
| 2016 | $7,469 +6.1% | $607,050 +2.5% |
| 2015 | $7,041 +6.3% | $592,070 +6.5% |
| 2014 | $6,621 | $556,180 +4.7% |
| 2013 | -- | $531,450 +13.6% |
| 2012 | -- | $467,630 +8.2% |
| 2011 | -- | $432,100 |
| 2010 | -- | $432,100 |
| 2009 | -- | $432,100 -17.9% |
| 2008 | -- | $526,410 -1.4% |
| 2007 | -- | $534,090 +62.6% |
| 2003 | -- | $328,370 +18% |
| 2002 | -- | $278,370 +8% |
| 2001 | -- | $257,750 |
Find assessor info on the county website
Neighborhood: 22043
Nearby homes
- $5,5004 bd4 ba4.5k sqft2725 Oldewood Dr, Falls Church, VA 22043For Rent

- $875,700-- bd2 ba1.5k sqft2717 Oldewood Dr, Falls Church, VA 22043Off Market
- $1,385,5004 bd2 ba3.9k sqft2729 Oldewood Dr, Falls Church, VA 22043Off Market
- $1,093,6005 bd3 ba3.2k sqft2713 Oldewood Dr, Falls Church, VA 22043Off Market
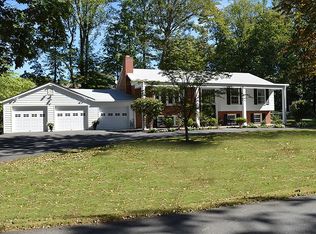
- $1,238,7003 bd3 ba2.7k sqft2720 Pioneer Ln, Falls Church, VA 22043Off Market
- $859,3003 bd2 ba1.5k sqft2724 Pioneer Ln, Falls Church, VA 22043Off Market
- $908,0004 bd3 ba2.8k sqft2718 Pioneer Ln, Falls Church, VA 22043Sold
- $1,461,6003 bd3 ba3.5k sqft2718 Oldewood Dr, Falls Church, VA 22043Off Market
Nearby schools
GreatSchools rating
- 5/10Shrevewood Elementary SchoolGrades: PK-6Distance: 0.9 mi
- 9/10Kilmer Middle SchoolGrades: 7-8Distance: 1.7 mi
- 6/10Marshall High SchoolGrades: 9-12Distance: 1.9 mi
Schools provided by the listing agent
- Elementary: Shrevewood
- Middle: Kilmer
- High: Marshall
- District: Fairfax County Public Schools
Source: Bright MLS. This data may not be complete. We recommend contacting the local school district to confirm school assignments for this home.
Get a cash offer in 3 minutes
Find out how much your home could sell for in as little as 3 minutes with a no-obligation cash offer.
Estimated market value
$1,188,300
Get a cash offer in 3 minutes
Find out how much your home could sell for in as little as 3 minutes with a no-obligation cash offer.
Estimated market value
$1,188,300
- Virginia
- Fairfax County
- Falls Church
- 22043
- 2721 Oldewood Dr
Nearby cities
Nearby neighborhoods
Nearby zip codes
Other Falls Church Topics
