Tucked away on a quiet cul-de-sac in the highly sought-after Sun Path Elementary area of the Shakopee School District, this spacious 5-bedroom, 4-bathroom two-story offers the perfect blend of space, updates, and functionality. The main level features a beautiful kitchen with a large center island walk-in pantry, butler's buffet, newer dishwasher and microwave, and plenty of room for gathering and entertaining. This home features 4 bedrooms on the upper level, including a spacious primary suite with a walk-in closet and private 3/4 bath. The finished walkout lower level adds even more living space with a large family room, 5th bedroom, and additional 3/4 bath-ideal for guests, a home office, or multi-generational living. Step outside to enjoy the maintenance-free deck with stairs leading to a stamped concrete patio and a large, flat backyard with plenty of room for gardening, play, pets, or outdoor entertaining. Recent improvements include new roof, new siding, fresh interior paint, updated lighting, hardware, and a Kinetico water softener. With a 3-car garage, walkout lower level, and move-in ready condition, this home offers the space, updates, and location today's buyers are looking for. Conveniently located near parks, trails, shopping, dining, and major commuting routes.
Pending
$495,000
2721 Pampas Ct, Shakopee, MN 55379
5beds
2,462sqft
Single Family
Built in 2003
8,712 Square Feet Lot
$-- Zestimate®
$201/sqft
$-- HOA
What's special
- 42 days |
- 172 |
- 2 |
Likely to sell faster than
Zillow last checked:
Listing updated:
Listed by:
Pamela Troje 651-341-6419,
Edina Realty, Inc.,
Tovi M. Muma 952-237-8013
Source: NorthstarMLS as distributed by MLS GRID,MLS#: 7087099
Facts & features
Interior
Bedrooms & bathrooms
- Bedrooms: 5
- Bathrooms: 4
- Full bathrooms: 2
- 3/4 bathrooms: 1
- 1/2 bathrooms: 1
Bedroom
- Level: Upper
- Area: 196 Square Feet
- Dimensions: 14x14
Bedroom 2
- Level: Upper
- Area: 120 Square Feet
- Dimensions: 12x10
Bedroom 3
- Level: Upper
- Area: 156 Square Feet
- Dimensions: 13x12
Bedroom 4
- Level: Upper
- Area: 132 Square Feet
- Dimensions: 12x11
Bedroom 5
- Level: Lower
- Area: 182 Square Feet
- Dimensions: 14x13
Deck
- Level: Main
Dining room
- Level: Main
- Area: 140 Square Feet
- Dimensions: 14x10
Family room
- Level: Lower
- Area: 621 Square Feet
- Dimensions: 27x23
Kitchen
- Level: Main
- Area: 168 Square Feet
- Dimensions: 14x12
Living room
- Level: Main
- Area: 414 Square Feet
- Dimensions: 23x18
Mud room
- Level: Main
- Area: 73.5 Square Feet
- Dimensions: 10.5x7
Patio
- Level: Lower
Heating
- Forced Air
Cooling
- Central Air
Appliances
- Included: Air-To-Air Exchanger, Dishwasher, Disposal, Dryer, Microwave, Range, Refrigerator, Stainless Steel Appliance(s), Washer, Water Softener Owned
- Laundry: Laundry Room, Main Level
Features
- Basement: Finished,Full,Walk-Out Access
- Has fireplace: No
Interior area
- Total structure area: 2,720
- Total interior livable area: 2,462 sqft
- Finished area above ground: 1,812
- Finished area below ground: 650
Property
Parking
- Total spaces: 3
- Parking features: Attached, Asphalt, Garage Door Opener
- Attached garage spaces: 3
- Has uncovered spaces: Yes
Accessibility
- Accessibility features: None
Features
- Levels: Two
- Stories: 2
- Patio & porch: Deck, Patio
Lot
- Size: 8,712 Square Feet
- Dimensions: 70 x 125
Details
- Foundation area: 908
- Parcel number: 273430820
- Zoning description: Residential-Single Family
Construction
Type & style
- Home type: SingleFamily
- Property subtype: Single Family
Materials
- Roof: Age 8 Years or Less
Condition
- New construction: No
- Year built: 2003
Utilities & green energy
- Gas: Natural Gas
- Sewer: City Sewer/Connected
- Water: City Water/Connected
Community & HOA
Community
- Subdivision: Greenfield
HOA
- Has HOA: No
Location
- Region: Shakopee
Financial & listing details
- Price per square foot: $201/sqft
- Tax assessed value: $391,700
- Annual tax amount: $4,260
- Date on market: 6/10/2026
- Cumulative days on market: 39 days
Estimated market value
Not available
Estimated sales range
Not available
Not available
Price history
| Date | Event | Price |
|---|---|---|
| 6/24/2026 | Pending sale | $495,000$201/sqft |
Source:  NorthstarMLS as distributed by MLS GRID #7087099 Report a problem NorthstarMLS as distributed by MLS GRID #7087099 Report a problem | ||
| 6/12/2026 | Listed for sale | $495,000+116.2%$201/sqft |
Source: NorthstarMLS as distributed by MLS GRID #7087099 Report a problem | ||
| 5/18/2010 | Sold | $229,000-31.8%$93/sqft |
Source:  Lake Superior Area Realtors as distributed by MLS GRID #1420377 Report a problem Lake Superior Area Realtors as distributed by MLS GRID #1420377 Report a problem | ||
| 7/25/2006 | Sold | $336,000+16.9%$136/sqft |
Source: Public Record Report a problem | ||
| 10/7/2003 | Sold | $287,416$117/sqft |
Source: Public Record Report a problem | ||
Public tax history
| Year | Property taxes | Tax assessment |
|---|---|---|
| 2025 | $4,078 +0.9% | $391,700 -0.9% |
| 2024 | $4,042 -5.9% | $395,300 +4.2% |
| 2023 | $4,294 +5.4% | $379,400 -3.9% |
| 2022 | $4,074 +12.2% | $394,700 +21.2% |
| 2021 | $3,632 -7.7% | $325,700 +7.2% |
| 2020 | $3,936 | $303,800 |
| 2019 | $3,936 -0.7% | $303,800 |
| 2018 | $3,962 +7.1% | -- |
| 2016 | $3,700 | -- |
| 2014 | $3,700 | -- |
| 2013 | -- | $195,000 |
| 2012 | -- | $195,000 -18.1% |
| 2011 | $3,126 +7.5% | $238,200 -10.2% |
| 2010 | $2,908 -5.5% | $265,400 -8.1% |
| 2009 | $3,076 -0.8% | $288,900 |
| 2008 | $3,102 +15.2% | -- |
| 2007 | $2,692 +19.9% | -- |
| 2006 | $2,246 +1% | -- |
| 2005 | $2,224 +1223.8% | -- |
| 2004 | $168 +460% | -- |
| 2003 | $30 | -- |
Find assessor info on the county website
Monthly payment
Est. payment
Payment breakdown
Explore the cost of this home by adjusting the details. Changes won't be saved.Climate risks
Neighborhood: 55379
Nearby schools
GreatSchools rating
- 8/10Sun Path Elementary SchoolGrades: K-5Distance: 0.6 mi
- 5/10Shakopee West Junior High SchoolGrades: 6-8Distance: 2.3 mi
- 7/10Shakopee Senior High SchoolGrades: 9-12Distance: 2 mi
- $465,0004 bd3 ba2k sqft2735 Pampas Ct, Shakopee, MN 55379Sold
- $445,9004 bd3 ba2k sqft2707 Pampas Ct, Shakopee, MN 55379Off Market
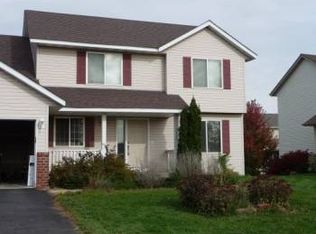
- $457,2004 bd3 ba2k sqft2722 Lahoma Ct, Shakopee, MN 55379Off Market
- $503,5004 bd4 ba2.8k sqft2708 Lahoma Ct, Shakopee, MN 55379Off Market
- $462,2004 bd3 ba2k sqft2736 Lahoma Ct, Shakopee, MN 55379Off Market
- $473,6005 bd3 ba2k sqft2749 Pampas Ct, Shakopee, MN 55379Off Market
- $454,2005 bd4 ba2.3k sqft2724 Pampas Ct, Shakopee, MN 55379Off Market
- $456,4004 bd2 ba2k sqft2738 Pampas Ct, Shakopee, MN 55379Off Market
A local agent can set up tours, give advice and negotiate with sellers.
Similar homes
- $520,0005 bd3 ba2.7k sqft1177 Danube Ave, Shakopee, MN 55379For Sale

 MLS ID #7076074, Kirk Fausett, Real Broker, LLC. NorthstarMLS as distributed by MLS GRID
 - $489,9004 bd2 ba2.2k sqft14079 Bluebird Trl NE, Prior Lake, MN 55372For Sale
 MLS ID #7087314, Trenton J Hogg, Redfin Corporation. NorthstarMLS as distributed by MLS GRID
 - $475,0004 bd2 ba2.1k sqft12754 Independence Ave, Savage, MN 55378For Sale
 MLS ID #7091326, Christian Peterson, Lakes Sotheby's International. NorthstarMLS as distributed by MLS GRID
 - $389,9003 bd3 ba1.6k sqft1685 Philipp Way, Shakopee, MN 55379For Sale
 MLS ID #7106830, Thomas Scott, RE/MAX Advantage Plus. NorthstarMLS as distributed by MLS GRID
 - $605,0006 bd4 ba3.4k sqft1774 Fox Run, Shakopee, MN 55379For SaleMLS ID #7080689, Michael P Fix, Fix Realty. NorthstarMLS as distributed by MLS GRID
- $400,0005 bd4 ba2.8k sqft4851 Woodland Ave, Shakopee, MN 55379For SaleMLS ID #7095285, Mitchell Johnson, Redfin Corporation. NorthstarMLS as distributed by MLS GRID
- $484,9994 bd4 ba2.8k sqft10013 Iris Ln, Eden Prairie, MN 55347For SaleMLS ID #7101908, Rowdheer R Kapidi, Bridge Realty, LLC. NorthstarMLS as distributed by MLS GRID
- $550,0005 bd3 ba3.2k sqft1132 Falls Cir, Chaska, MN 55318For SaleMLS ID #7057293, The Huerkamp Home Group, Keller Williams Preferred Rlty. NorthstarMLS as distributed by MLS GRID
- $499,9505 bd4 ba2.9k sqft20374 Kensington Way, Lakeville, MN 55044For SaleMLS ID #7071304, Thomas Eugene Vogel II, Green Tree Realty. NorthstarMLS as distributed by MLS GRID
- $499,9005 bd4 ba3.4k sqft604 Evergreen Ave SE, New Prague, MN 56071For SaleMLS ID #7107499, Pang Moua, Real Broker, LLC. NorthstarMLS as distributed by MLS GRID
- $540,0005 bd4 ba3.4k sqft230 Butternut Cir, Carver, MN 55315For SaleMLS ID #7098165, Corey McCracken, RE/MAX Professionals. NorthstarMLS as distributed by MLS GRID
- $524,9004 bd3 ba2.2k sqft600 Kipp Dr, Jordan, MN 55352For SaleMLS ID #7092084, Dawn E. Holm, National Realty Guild. NorthstarMLS as distributed by MLS GRID
- $499,9005 bd3 ba2.5k sqft2081 Silver St, Waconia, MN 55387For SaleMLS ID #7078083, Leah D. Hetzel, LPT Realty, LLC. NorthstarMLS as distributed by MLS GRID
- $487,0003 bd2 ba2.3k sqft17781 Jasper Ct, Lakeville, MN 55044For SaleMLS ID #7081203, Lori Shimota Pistulka, Edina Realty, Inc.. NorthstarMLS as distributed by MLS GRID
- $460,0005 bd3 ba2.7k sqft8455 174th St W, Lakeville, MN 55044For SaleMLS ID #7086802, The Huerkamp Home Group, Keller Williams Preferred Rlty. NorthstarMLS as distributed by MLS GRID
- $539,0004 bd4 ba3.2k sqft21071 Hyacinth Ave, Lakeville, MN 55044For SaleMLS ID #7110836, Erin P. Young, Re/Max Advantage Plus. NorthstarMLS as distributed by MLS GRID
- $450,0004 bd2 ba2.4k sqft2229 Grimm Rd, Chaska, MN 55318For SaleMLS ID #7088753, Timothy A McIntosh, Edina Realty, Inc.. NorthstarMLS as distributed by MLS GRID
- $494,9006 bd4 ba3k sqft19886 Evensong Ave, Farmington, MN 55024For SaleMLS ID #7089197, Shannon Toner, Keller Williams Premier Realty. NorthstarMLS as distributed by MLS GRID
- $434,9004 bd2 ba2.1k sqft14835 Natchez Ave, Savage, MN 55378For SaleMLS ID #7081671, Brian Stordahl, Keller Williams Preferred Rlty. NorthstarMLS as distributed by MLS GRID
- $524,9004 bd3 ba2.8k sqft26901 Meadow Ridge Dr, Elko New Market, MN 55020For SaleMLS ID #7101968, LaRae Spencer, RE/MAX Results. NorthstarMLS as distributed by MLS GRID
