Skip main navigation
Closed
  • $1,460,000

    2721 Park Pl, Evanston, IL 60201

    5beds
    --sqft
    Single Family Residence
    Built in 1938
    0.26 Acres Lot
    $1,592,400 Zestimate®
    $--/sqft
    $6,499 Estimated rent

    Home value

    $1,592,400

    $1.34M - $1.86M

    $6,499/mo

    Zestimate® history
    Loading
    Loading...

    Owner options

    List your home for rent

    $6,499/mo

    Rent Zestimate®

    Find your next renter with Zillow Rental Manager. Plus, with online applications, you can quickly screen prospective tenants – for free.

    Learn more

    $6,499/mo

    Rent Zestimate®

    Refinance and save

    $8,594/mo

    Est. payment

    Refinancing to a lower rate could help reduce your monthly payments and save thousands over the life of the loan.

    See today's rates

    $8,594/mo

    Est. payment

    Explore your selling options

    Work with a Zillow partner agent

    Leverage their expertise and Zillow's premium Showcase listings to get your home seen by more buyers.

    Get started

    List with your own agent

    Get your home in front of millions of buyers by listing it on Zillow.

    Learn how to do it

    Sell it yourself

    Take full control of how buyers see your home on Zillow by listing For Sale by Owner (FSBO).

    List your home

    What's special

    Separate entranceWood burning fireplaceModern decorWhite tile hall bathArchitectural detailCoveted park placeTandem office
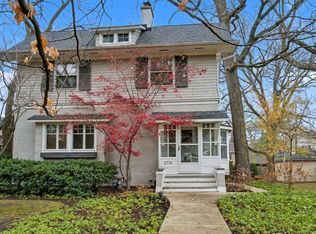
    Sophisticated, classic five bedroom center entry colonial on coveted Park Place! Gracious room sizes, architectural detail combined with modern decor and an open floor plan make this ideal for family living and entertaining. The gorgeous living room has stunning double French doors, stately mantel and wood burning fireplace and opens to a formal dining room. The beautiful kitchen with custom white cabinetry, new stainless appliances and honed granite counters is the center of the home and opens to a sun-filled breakfast room with built-ins, sliding doors to the deck and flows into the expansive family room overlooking the park-like backyard. The first floor bedroom and full bath with a separate entrance and adjoining study/den creates versatility. A mudroom and laundry complete the first floor. There is a luxurious primary suite with tandem office or nursery, white limestone and marble bath with heated floors, double vanity, glass shower and soaking tub plus walk-in closet. Three sizable bedrooms and white tile hall bath with double vanity. Full basement with loads of potential and storage. 2+ car garage. Walk to Central Street shops, boutiques and restaurants, parks and schools. Welcome Home!

    Zillow last checked:

    Listing updated:

    Listing courtesy of:

    Emily McClintock, GRI 847-491-1855,

    Baird & Warner

    Bought with:

    Jackie Mack, ABR,CRS

    Jameson Sotheby's International Realty

    Source: MRED as distributed by MLS GRID,MLS#: 12033917MLS Logo

    Facts & features

    Interior

    Bedrooms & bathrooms
    • Bedrooms: 5
    • Bathrooms: 3
    • Full bathrooms: 3
    Primary bedroom
    • Features: Flooring (Hardwood), Bathroom (Full)
    • Level: Second
    • Area: 306 Square Feet
    • Dimensions: 18X17
    Bedroom 2
    • Features: Flooring (Hardwood)
    • Level: Second
    • Area: 170 Square Feet
    • Dimensions: 17X10
    Bedroom 3
    • Features: Flooring (Hardwood)
    • Level: Second
    • Area: 120 Square Feet
    • Dimensions: 12X10
    Bedroom 4
    • Features: Flooring (Hardwood)
    • Level: Second
    • Area: 195 Square Feet
    • Dimensions: 15X13
    Bedroom 5
    • Features: Flooring (Hardwood)
    • Level: Main
    • Area: 168 Square Feet
    • Dimensions: 14X12
    Dining room
    • Features: Flooring (Hardwood)
    • Level: Main
    • Area: 143 Square Feet
    • Dimensions: 13X11
    Family room
    • Features: Flooring (Hardwood)
    • Level: Main
    • Area: 361 Square Feet
    • Dimensions: 19X19
    Kitchen
    • Features: Kitchen (Island), Flooring (Hardwood)
    • Level: Main
    • Area: 187 Square Feet
    • Dimensions: 17X11
    Laundry
    • Level: Main
    • Area: 63 Square Feet
    • Dimensions: 7X9
    Living room
    • Features: Flooring (Hardwood)
    • Level: Main
    • Area: 252 Square Feet
    • Dimensions: 21X12
    Mud room
    • Level: Main
    • Area: 30 Square Feet
    • Dimensions: 6X5
    Office
    • Features: Flooring (Hardwood)
    • Level: Main
    • Area: 225 Square Feet
    • Dimensions: 15X15
    Other
    • Features: Flooring (Hardwood)
    • Level: Second
    • Area: 130 Square Feet
    • Dimensions: 13X10
    Heating
    • Natural Gas, Forced Air
    Cooling
    • Central Air
    Appliances
    • Included: Range, Microwave, Dishwasher, Refrigerator, Washer, Dryer
    • Laundry: Main Level, Sink
    Features
    • 1st Floor Bedroom, In-Law Floorplan, 1st Floor Full Bath, Built-in Features, Walk-In Closet(s), Bookcases, Center Hall Plan, Open Floorplan, Granite Counters, Separate Dining Room
    • Flooring: Hardwood
    • Basement: Finished,Full
    • Number of fireplaces: 1
    • Fireplace features: Wood Burning, Living Room
    Interior area
    • Total structure area: 0

    Property

    Parking
    • Total spaces: 2
    • Parking features: Garage Door Opener, On Site, Garage Owned, Detached, Garage
    • Garage spaces: 2
    • Has uncovered spaces: Yes
    Accessibility
    • Accessibility features: No Disability Access
    Features
    • Stories: 2
    • Patio & porch: Patio
    • Fencing: Fenced
    Lot
    • Size: 0.26 Acres
    • Dimensions: 75X150
    Details
    • Parcel number: 05343130220000
    • Special conditions: None

    Construction

    Type & style
    • Home type: SingleFamily
    • Architectural style: Colonial
    • Property subtype: Single Family Residence
    Materials
    • Brick
    • Foundation: Concrete Perimeter
    • Roof: Asphalt
    Condition
    • New construction: No
    • Year built: 1938

    Utilities & green energy

    • Electric: Circuit Breakers, 200+ Amp Service
    • Sewer: Public Sewer
    • Water: Lake Michigan

    Community & neighborhood

    Community
    • Community features: Park, Tennis Court(s), Curbs, Sidewalks, Street Lights, Street Paved
    Location
    • Region: Evanston

    HOA & financial

    HOA
    • Services included: None

    Other

    Other facts
    • Listing terms: Conventional
    • Ownership: Fee Simple

    Price history

    DateEventPrice
    7/8/2024Sold$1,460,000+4.4%
    Source: MRED as distributed by MLS GRID #12033917 Report a problem
    5/6/2024Contingent$1,399,000
    Source: MRED as distributed by MLS GRID #12033917 Report a problem
    5/3/2024Listed for sale$1,399,000+59%
    Source: MRED as distributed by MLS GRID #12033917 Report a problem
    1/29/2010Sold$880,000-5.3%
    Source: MRED as distributed by MLS GRID #07281240 Report a problem
    9/17/2009Price change$929,000-4.1%
    Source: NRT Chicago #07281240 Report a problem
    7/28/2009Listed for sale$969,000
    Source: NRT Chicago #07281240 Report a problem

    Public tax history

    YearProperty taxesTax assessment
    2024-- $94,635
    2023$22,107 -2.3%$94,635 -6.1%
    2022$22,620 +0.9%$100,801 +14.8%
    2021$22,425 +1.1%$87,833
    2020$22,186 +2.5%$87,833 -8.3%
    2019$21,639 -1.9%$95,784 +14.1%
    2018$22,063 +2.6%$83,966
    2017$21,503 +4.3%$83,966
    2016$20,618 +6.6%$83,966 +12.3%
    2015$19,338 +0.9%$74,744
    2014$19,168 +2.4%$74,744
    2013$18,712 -6.2%$74,744 -14%
    2012$19,946 +4.2%$86,910
    2011$19,145 -1.8%$86,910
    2010$19,506 +6.5%$86,910 -9.2%
    2009$18,322 +5.8%$95,724 -4%
    2008$17,315 +7.1%$99,712
    2007$16,161 +1.5%$99,712 +18%
    2006$15,917 +1.4%$84,532
    2005$15,704 +3.3%$84,532
    2004$15,208 +12.8%$84,532 +32.1%
    2003$13,480 +2.8%$64,008
    2002$13,109 +7.9%$64,008
    2001$12,153 +1.8%$64,008 +19.7%
    2000$11,939 +0.1%$53,481
    1999$11,928 $53,481

    Find assessor info on the county website

    Neighborhood: 60201

    Nearby schools

    GreatSchools rating
    Schools provided by the listing agent
    • Elementary: Kingsley Elementary School
    • Middle: Haven Middle School
    • High: Evanston Twp High School
    • District: 65

    Source: MRED as distributed by MLS GRID. This data may not be complete. We recommend contacting the local school district to confirm school assignments for this home.

    Get a cash offer in 3 minutes
    Find out how much your home could sell for in as little as 3 minutes with a no-obligation cash offer.
    Estimated market value
    $1,592,400
    Get a cash offer in 3 minutes
    Find out how much your home could sell for in as little as 3 minutes with a no-obligation cash offer.
    Estimated market value
    $1,592,400