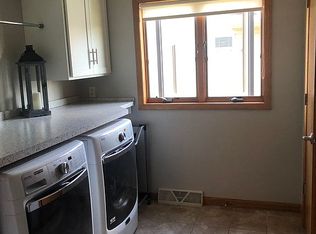
NEW YEAR, NEW HOME! Welcome home to this 4 BR 3 BA ranch-style retreat that perfectly blends comfort and modern finishes. This 2017 built home provides ample space for you and your family. As you enter, you'll be immediately captivated by the warmth of the stone gas fireplace in the living room, featuring a vaulted ceiling that adds to the home's spacious and inviting atmosphere. The living area seamlessly flows into the dinette and well-appointed kitchen, complete with quartz countertops, under-cabinet lighting, all appliances, tile backsplash, and an inviting eat-at peninsula; a dream come true for those who like to cook and entertain! Dinette leads to the stunning stamped concrete patio for outdoor enjoyment all while enjoying the privacy of the vinyl fence. The primary suite is a true sanctuary, featuring a tiled shower, a generous walk-in closet, and a serene ambiance that invites relaxation. Two additional guest rooms and a guest bathroom with a jetted tub provide comfortable accommodations for family and friends.,Convenience and functionality are offered with the large mudroom with built-in cubbies and a bench, which offers easy access from the garage and includes a separate laundry area for added convenience. The lower level of this home is a versatile space, featuring a guest bedroom, a guest bathroom, a spacious play area, a well-appointed wet bar, and a family room that promises endless entertainment possibilities. Situated in a prime location, this home is close to scenic trails, a nearby Wildwood Park & Zoo, and the new Vandehey Waters pool, making it the perfect destination for those who enjoy an active lifestyle and appreciate the beauty of the outdoors. Don't miss the opportunity to make this beautiful ranch-style home your own. Schedule a viewing today!
Closed
$390,000
2721 PEACHTREE CIRCLE, Marshfield, WI 54449
4beds
2,712sqft
Single Family Residence
Built in 2017
0.28 Acres Lot
$428,500 Zestimate®
$144/sqft
$2,894 Estimated rent
Home value
$428,500
$407,000 - $450,000
$2,894/mo
Zestimate® history
Owner options
List your home for rent
$2,894/mo
Rent Zestimate®
Find your next renter with Zillow Rental Manager. Plus, with online applications, you can quickly screen prospective tenants – for free.
$2,894/mo
Rent Zestimate®
Refinance and save
$2,566/mo
Est. payment
Refinancing to a lower rate could help reduce your monthly payments and save thousands over the life of the loan.
$2,566/mo
Est. payment
Explore your selling options
Work with a Zillow partner agent
Leverage their expertise and Zillow's premium Showcase listings to get your home seen by more buyers.
Get startedList with your own agent
Get your home in front of millions of buyers by listing it on Zillow.
Learn how to do itSell it yourself
Take full control of how buyers see your home on Zillow by listing For Sale by Owner (FSBO).
List your homeWhat's special
Zillow last checked:
Listing updated:
Listed by:
ASHLEY FREDRICK Phone:715-207-9300,
NEXTHOME HUB CITY
Bought with:
Brock & Decker Real Estate
Source: WIREX MLS,MLS#: 22234533 Originating MLS: Central WI Board of REALTORS
Originating MLS: Central WI Board of REALTORSFacts & features
Interior
Bedrooms & bathrooms
- Bedrooms: 4
- Bathrooms: 3
- Full bathrooms: 3
- Main level bedrooms: 3
Primary bedroom
- Level: Main
- Area: 192
- Dimensions: 12 x 16
Bedroom 2
- Level: Main
- Area: 132
- Dimensions: 11 x 12
Bedroom 3
- Level: Main
- Area: 143
- Dimensions: 11 x 13
Bedroom 4
- Level: Lower
- Area: 168
- Dimensions: 12 x 14
Bathroom
- Features: Stubbed For Bathroom on Lower, Master Bedroom Bath, Whirlpool
Dining room
- Level: Main
- Area: 132
- Dimensions: 11 x 12
Family room
- Level: Lower
- Area: 252
- Dimensions: 18 x 14
Kitchen
- Level: Main
- Area: 143
- Dimensions: 11 x 13
Living room
- Level: Main
- Area: 252
- Dimensions: 14 x 18
Heating
- Natural Gas, Forced Air
Cooling
- Central Air
Appliances
- Included: Refrigerator, Range/Oven, Dishwasher, Microwave, Disposal, Washer, Dryer
Features
- Other, Ceiling Fan(s), Cathedral/vaulted ceiling, Wet Bar, Walk-In Closet(s), High Speed Internet
- Flooring: Carpet, Tile
- Windows: Window Coverings
- Basement: Partially Finished,Full,Sump Pump,Concrete
Interior area
- Total structure area: 2,712
- Total interior livable area: 2,712 sqft
- Finished area above ground: 1,740
- Finished area below ground: 972
Property
Parking
- Total spaces: 2
- Parking features: 2 Car, Attached, Garage Door Opener
- Attached garage spaces: 2
Features
- Levels: One
- Stories: 1
- Patio & porch: Patio
- Has spa: Yes
- Spa features: Bath
- Fencing: Fenced Yard
Lot
- Size: 0.28 Acres
- Dimensions: 70 x 180
Details
- Parcel number: 3307258
- Zoning: Residential
- Special conditions: Arms Length
Construction
Type & style
- Home type: SingleFamily
- Architectural style: Ranch
- Property subtype: Single Family Residence
Materials
- Vinyl Siding
- Roof: Shingle
Condition
- 6-10 Years
- New construction: No
- Year built: 2017
Utilities & green energy
- Sewer: Public Sewer
- Water: Public
Community & HOA
Community
- Security: Smoke Detector(s)
Location
- Region: Marshfield
- Municipality: Marshfield
Financial & listing details
- Price per square foot: $144/sqft
- Tax assessed value: $382,100
- Annual tax amount: $5,912
- Date on market: 10/2/2023
- Listing terms: Arms Length Sale
Price history
| Date | Event | Price |
|---|---|---|
| 4/17/2024 | Sold | $390,000-2.5%$144/sqft |
Source:  WIREX MLS #22234533 Report a problem WIREX MLS #22234533 Report a problem | ||
| 3/25/2024 | Pending sale | $399,900$147/sqft |
Source:  NextHome #22234533 Report a problem NextHome #22234533 Report a problem | ||
| 3/23/2024 | Contingent | $399,900$147/sqft |
Source: WIREX MLS #22234533 Report a problem | ||
| 1/22/2024 | Price change | $399,900-2.4%$147/sqft |
Source: NextHome #22234533 Report a problem | ||
| 10/31/2023 | Price change | $409,900-2.4%$151/sqft |
Source: WIREX MLS #22234533 Report a problem | ||
| 10/2/2023 | Listed for sale | $419,900+36.1%$155/sqft |
Source: WIREX MLS #22234533 Report a problem | ||
| 7/26/2018 | Sold | $308,500+23.9%$114/sqft |
Source: Public Record Report a problem | ||
| 6/26/2018 | Listed for sale | $249,000+937.5%$92/sqft |
Source: SUCCESS REALTY INC #1705820 Report a problem | ||
| 11/2/2017 | Sold | $24,000$9/sqft |
Source: Public Record Report a problem | ||
Public tax history
| Year | Property taxes | Tax assessment |
|---|---|---|
| 2024 | $7,271 +12.3% | $357,400 |
| 2023 | $6,474 -7.1% | $357,400 +47.6% |
| 2022 | $6,967 +6.7% | $242,100 |
| 2021 | $6,531 +1.6% | $242,100 |
| 2020 | $6,430 +11.4% | $242,100 |
| 2019 | $5,771 +233.5% | $242,100 +214.4% |
| 2018 | $1,731 +240% | $77,000 +250% |
| 2017 | $509 +0.7% | $22,000 |
| 2016 | $505 +0.5% | $22,000 |
| 2015 | $503 | $22,000 -13.4% |
| 2014 | -- | $25,400 |
| 2013 | -- | $25,400 |
| 2012 | -- | $25,400 |
| 2011 | -- | $25,400 +85.4% |
| 2010 | -- | $13,700 |
| 2009 | -- | $13,700 +50.5% |
| 2008 | -- | $9,100 |
| 2007 | -- | $9,100 |
| 2006 | -- | $9,100 |
| 2005 | -- | $9,100 |
Find assessor info on the county website
Neighborhood: 54449
Nearby homes
- $385,900-- bd-- ba-- sqft2717 Peachtree Cir, Marshfield, WI 54449Off Market
- $31,900-- bd-- ba-- sqft2725 Peachtree Cir, Marshfield, WI 54449Off Market
- $362,000-- bd-- ba-- sqft2729 Peachtree Cir, Marshfield, WI 54449Off Market
- $322,3003 bd2 ba1.6k sqft2713 Peachtree Cir, Marshfield, WI 54449Off Market
- $264,2003 bd2 ba2.3k sqft2700 S Peach Ave, Marshfield, WI 54449Off Market
- $264,000-- bd-- ba-- sqft2708 S Peach Ave, Marshfield, WI 54449Off Market
- $355,0004 bd3 ba2k sqft2625 Peachtree Cir, Marshfield, WI 54449Sold
- $32,300-- bd-- ba-- sqft2714 Peachtree Cir, Marshfield, WI 54449Off Market
Nearby schools
GreatSchools rating
- 6/10Lincoln Elementary SchoolGrades: PK-6Distance: 0.8 mi
- 5/10Marshfield Middle SchoolGrades: 7-8Distance: 1 mi
- 6/10Marshfield High SchoolGrades: 9-12Distance: 2.2 mi
Schools provided by the listing agent
- Middle: Marshfield
- High: Marshfield
- District: Marshfield
Source: WIREX MLS. This data may not be complete. We recommend contacting the local school district to confirm school assignments for this home.


Get pre-qualified for a loan
At Zillow Home Loans, we can pre-qualify you in as little as 5 minutes with no impact to your credit score.An equal housing lender. NMLS #10287.
- Wisconsin
- Wood County
- Marshfield
- 54449
- 2721 PEACHTREE CIRCLE
Nearby cities
Nearby zip codes
Other Marshfield Topics
