This MOVE IN ready home is just the perfect home for you. The front porch is a place to welcome guests or socialize with friends. The paver driveway and walkway enhances the feel of the home’s exterior. The foyer is wide and the entire house has CERAMIC tile flooring. The Living room and Dining room are in a L shape allowing space to entertain. The Kitchen has 42” cabinets, recessed can lighting, ISLAND with BAR top seating. Stainless steel appliances, quartz countertops, pantry and a view of the rear yard. The Living room has sliding glass doors that lead onto the covered lanai with brick pavers. The Primary bedroom has a en suite bathroom and walk in closet. The Primary bedroom bathroom has dual sinks, quartz countertops, linen closet, separate water closet and a shower. The bedrooms are in a SPLIT floor plan with Bedrooms 2 & 3 located off the Dining room hallway. Edrooms 2 & 3 have ceramic tile flooring and down the hallway with Bathroom 2. Bath 2 has quartz countertop, linen closet and shower. The rear yard is FENCED in. The rear lanai has brick pavers that accentuate the feel. Laundry room is separate inside by the garage. Make this your home TODAY. Located near I4, 417 and the Turnpike allowing access to go anywhere quickly. Disney and Universal nearby as well and all types of shopping.
Sold for $385,000
$385,000
2721 PICASSO COURT, KISSIMMEE, FL 34743
3beds
1,512sqft
Single Family Residence
Built in 2018
4,792 Square Feet Lot
$368,900 Zestimate®
$255/sqft
$2,348 Estimated rent
Home value
$368,900
$332,000 - $409,000
$2,348/mo
Zestimate® history
Owner options
List your home for rent
$2,348/mo
Rent Zestimate®
Find your next renter with Zillow Rental Manager. Plus, with online applications, you can quickly screen prospective tenants – for free.
$2,348/mo
Rent Zestimate®
Refinance and save
$2,642/mo
Est. payment
Refinancing to a lower rate could help reduce your monthly payments and save thousands over the life of the loan.
$2,642/mo
Est. payment
Explore your selling options
Work with a Zillow partner agent
Leverage their expertise and Zillow's premium Showcase listings to get your home seen by more buyers.
Get startedList with your own agent
Get your home in front of millions of buyers by listing it on Zillow.
Learn how to do itSell it yourself
Take full control of how buyers see your home on Zillow by listing For Sale by Owner (FSBO).
List your homeWhat's special
En suite bathroomQuartz countertopsFront porchLaundry roomSplit floor planCeramic tile flooringStainless steel appliances
Zillow last checked:
Listing updated:
Listed by:
Kimberly Jones-Wilde 352-989-0245,
RE/MAX TITANIUM GROUP 352-241-6363
Bought with:
Non-Member Agent
STELLAR NON-MEMBER OFFICE
Source: Stellar MLS,MLS#: G5095706 Originating MLS: Lake and Sumter
Originating MLS: Lake and Sumter
Facts & features
Interior
Bedrooms & bathrooms
- Bedrooms: 3
- Bathrooms: 2
- Full bathrooms: 2
Rooms
- Room types: Utility Room
Primary bedroom
- Features: Ceiling Fan(s), Dual Sinks, En Suite Bathroom, Granite Counters, Shower No Tub, Water Closet/Priv Toilet, Walk-In Closet(s)
- Level: First
- Area: 168 Square Feet
- Dimensions: 14x12
Bedroom 2
- Features: Built-in Closet
- Level: First
- Area: 132 Square Feet
- Dimensions: 12x11
Bedroom 3
- Features: Ceiling Fan(s), Built-in Closet
- Level: First
- Area: 100 Square Feet
- Dimensions: 10x10
Bathroom 2
- Features: Granite Counters, Shower No Tub, Linen Closet
- Level: First
Dining room
- Level: First
- Area: 165 Square Feet
- Dimensions: 15x11
Kitchen
- Features: Breakfast Bar, Pantry, Granite Counters, Kitchen Island
- Level: First
- Area: 160 Square Feet
- Dimensions: 16x10
Living room
- Features: Ceiling Fan(s)
- Level: First
- Area: 225 Square Feet
- Dimensions: 15x15
Heating
- Central, Electric
Cooling
- Central Air
Appliances
- Included: Dishwasher, Range, Range Hood, Refrigerator
- Laundry: Electric Dryer Hookup, Laundry Room, Washer Hookup
Features
- Ceiling Fan(s), Kitchen/Family Room Combo, L Dining, Living Room/Dining Room Combo, Open Floorplan, Primary Bedroom Main Floor, Solid Surface Counters, Split Bedroom, Walk-In Closet(s)
- Flooring: Ceramic Tile
- Doors: Sliding Doors
- Windows: Blinds, Drapes, Window Treatments
- Has fireplace: No
Interior area
- Total structure area: 1,780
- Total interior livable area: 1,512 sqft
Property
Parking
- Total spaces: 2
- Parking features: Garage Door Opener
- Attached garage spaces: 2
Features
- Levels: One
- Stories: 1
- Patio & porch: Covered
- Exterior features: Irrigation System, Lighting, Rain Gutters
- Has view: Yes
- View description: Trees/Woods
Lot
- Size: 4,792 Square Feet
- Features: City Lot
- Residential vegetation: Mature Landscaping, Trees/Landscaped
Details
- Parcel number: 052530491800010180
- Zoning: RES
- Special conditions: None
Construction
Type & style
- Home type: SingleFamily
- Architectural style: Contemporary
- Property subtype: Single Family Residence
Materials
- Block, Stucco
- Foundation: Slab
- Roof: Shingle
Condition
- New construction: No
- Year built: 2018
Utilities & green energy
- Sewer: Public Sewer
- Water: Public
- Utilities for property: Electricity Connected, Public, Sewer Connected, Street Lights, Underground Utilities, Water Connected
Community & HOA
Community
- Features: Deed Restrictions
- Security: Smoke Detector(s)
- Pet fee: $0 monthly
- Subdivision: SEGOVIA
HOA
- Has HOA: Yes
- Services included: Maintenance Grounds
- HOA fee: $71 monthly
- HOA name: Access Management
- HOA phone: 407-480-4200
Location
- Region: Kissimmee
Financial & listing details
- Price per square foot: $255/sqft
- Tax assessed value: $325,600
- Annual tax amount: $3,276
- Date on market: 4/13/2025
- Cumulative days on market: 5 days
- Listing terms: Cash,Conventional,FHA,VA Loan
- Ownership: Fee Simple
- Total actual rent: 0
- Electric utility on property: Yes
- Road surface type: Asphalt
Price history
| Date | Event | Price |
|---|---|---|
| 5/8/2025 | Sold | $385,000+1.3%$255/sqft |
Source:  Stellar MLS #G5095706 Report a problem Stellar MLS #G5095706 Report a problem | ||
| 4/18/2025 | Pending sale | $380,000$251/sqft |
Source: Stellar MLS #G5095706 Report a problem | ||
| 4/13/2025 | Listed for sale | $380,000+45.3%$251/sqft |
Source: Stellar MLS #G5095706 Report a problem | ||
| 3/19/2019 | Sold | $261,500-1.3%$173/sqft |
Source: Public Record Report a problem | ||
| 12/3/2018 | Listed for sale | $264,990$175/sqft |
Source: PARK SQUARE REALTY #O5749304 Report a problem | ||
Public tax history
| Year | Property taxes | Tax assessment |
|---|---|---|
| 2025 | $3,458 +5.5% | $325,600 +5.3% |
| 2024 | $3,277 +2.3% | $309,200 +1.4% |
| 2023 | $3,202 +0.4% | $305,000 +19.9% |
| 2022 | $3,189 +0.8% | $254,300 +12.6% |
| 2021 | $3,164 +1.7% | $225,900 +3.4% |
| 2020 | $3,112 -13.9% | $218,400 +4% |
| 2019 | $3,613 | $210,100 +1400.7% |
| 2018 | $3,613 | $14,000 |
Find assessor info on the county website
Neighborhood: Buena Ventura Lakes
Nearby homes
- $345,2003 bd2 ba1.3k sqft2717 Picasso Ct, Kissimmee, FL 34743Off Market

- $416,9004 bd2 ba1.7k sqft2725 Picasso Ct, Kissimmee, FL 34743Off Market
- $359,5003 bd2 ba1.4k sqft2713 Picasso Ct, Kissimmee, FL 34743Off Market
- $350,1003 bd2 ba1.3k sqft2729 Picasso Ct, Kissimmee, FL 34743Off Market
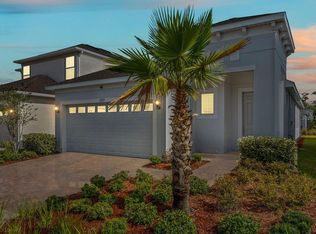
- $370,7003 bd2 ba1.5k sqft2744 Giralda Court, Kissimmee, FL 34743Off Market
- $348,0003 bd2 ba1.3k sqft2709 Picasso Ct, Kissimmee, FL 34743Off Market
- $387,9004 bd3 ba1.7k sqft2720 Giralda Ct, Kissimmee, FL 34743Off Market
- $415,5004 bd2 ba1.7k sqft2724 Giralda Ct, Kissimmee, FL 34743Off Market
Nearby schools
GreatSchools rating
- 3/10Ventura Elementary SchoolGrades: PK-5Distance: 0.8 mi
- 4/10Parkway Middle SchoolGrades: 6-8Distance: 2.3 mi
- 5/10Tohopekaliga High SchoolGrades: PK,9-12Distance: 2.5 mi
Get a cash offer in 3 minutes
Find out how much your home could sell for in as little as 3 minutes with a no-obligation cash offer.
Estimated market value
$368,900
Get a cash offer in 3 minutes
Find out how much your home could sell for in as little as 3 minutes with a no-obligation cash offer.
Estimated market value
$368,900
- Florida
- Osceola County
- Kissimmee
- 34743
- Buena Ventura Lakes
- 2721 PICASSO COURT
Nearby cities
Nearby neighborhoods
Nearby zip codes
Other Kissimmee Topics
