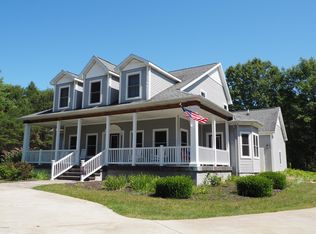
Enjoy the best of Lake Michigan living in this spacious ranch home. Located just down the street from association beach access & two public parks with sandy Lake Michigan beaches, Sundling Park & Magoon Creek. The generous floor plan includes a large living room, comfortable family room with a slider leading to the deck, kitchen with adjacent laundry area, & an oversized mudroom. This home features a private primary suite with a walk-in shower, plus two additional bedrooms & bath on main level. The finished lower level provides even more space with a recreation room, full bathroom, & two finished non-conforming rooms ideal for a home office, hobby space, fitness room, or guest overflow. With both attached detached garages, a desirable wooded setting, & close proximity to Lake Michigan beaches & parks, this property offers the perfect blend of comfort, convenience, & recreation. An opportunity to enjoy year-round living or a seasonal retreat near Lake Michigan. #ManisteethePlacetoBe
37 days
|
147
|
4
|
Zillow last checked:
Listing updated:
Listed by:
Virginia M Pelton231-690-0852,
CENTURY 21 Northland231-723-6100
Source: MichRIC,MLS#: 26031651
Facts & features
Interior
Bedrooms & bathrooms
Bedrooms: 3
Bathrooms: 3
Full bathrooms: 3
Main level bedrooms: 3
Primary bedroom
Level: Main
Area: 201.6
Dimensions: 16.00 x 12.60
Primary bedroom
Level: Main
Area: 156
Dimensions: 13.00 x 12.00
Bedroom 2
Level: Main
Area: 131.84
Dimensions: 12.80 x 10.30
Bedroom 2
Level: Main
Area: 110
Dimensions: 11.00 x 10.00
Bedroom 3
Level: Main
Area: 141.36
Dimensions: 12.40 x 11.40
Bedroom 3
Level: Main
Area: 100
Dimensions: 10.00 x 10.00
Primary bathroom
Description: Walk-in Shower
Level: Main
Area: 65
Dimensions: 13.00 x 5.00
Bathroom 1
Level: Main
Area: 41
Dimensions: 8.20 x 5.00
Bathroom 3
Description: Shower Stall
Level: Basement
Area: 54.15
Dimensions: 9.50 x 5.70
Family room
Description: Slider to Deck
Level: Main
Area: 216.48
Dimensions: 17.60 x 12.30
Kitchen
Description: Includes Laundry Area
Level: Main
Area: 226.32
Dimensions: 18.40 x 12.30
Living room
Description: Dining Area
Level: Main
Area: 534.24
Dimensions: 25.20 x 21.20
Office
Description: Non-conforming room
Level: Basement
Area: 120
Dimensions: 15.00 x 8.00
Other
Description: Mud Room
Level: Main
Area: 113.71
Dimensions: 13.70 x 8.30
Other
Description: Non-conforming room
Level: Basement
Area: 204
Dimensions: 17.00 x 12.00
Recreation
Level: Basement
Area: 291.6
Dimensions: 24.30 x 12.00
Utility room
Level: Basement
Utility room
Level: Basement
Heating
Forced Air
Cooling
Central Air
Appliances
Included: Dishwasher, Dryer, Range, Refrigerator, Washer, Water Softener Owned
Laundry: Main Level
Features
Ceiling Fan(s)
Windows: Replacement, Bay/Bow
Basement: Full
Has fireplace: No
Interior area
Total structure area: 1,672
Total interior livable area: 2,392 sqft
Finished area below ground: 720
Property
Parking
Total spaces: 2
Parking features: Garage Faces Front, Detached, Attached, Garage Door Opener
Garage spaces: 2
Accessibility
Accessibility features: 36 Inch Entrance Door, Grab Bar Mn Flr Bath, Lever Door Handles
Features
Stories: 1
Waterfront features: Lake
Body of water: Lake Michigan
Lot
Size: 0.8 Acres
Dimensions: 100 x 350
Features: Level, Shrubs/Hedges
Details
Parcel number: 0654270911
Construction
Type & style
Home type: SingleFamily
Architectural style: Ranch
Property subtype: Single Family Residence
Materials
Vinyl Siding
Roof: Composition
Condition
New construction: No
Year built: 1987
Utilities & green energy
Sewer: Septic Tank
Water: Well
Utilities for property: Phone Available, Natural Gas Available, Electricity Available, Cable Available, Natural Gas Connected
Explore the cost of this home by adjusting the details. Changes won't be saved.
Principal & interest
$1,547
Mortgage insurance
$0
Property taxes
$170
Home insurance
$105
HOA fees
$0
Utilities
Not included
All calculations are estimates and provided by Zillow, Inc. for informational purposes only. Actual amounts may vary.
HOA fees may include property taxes on listings classified as Co-Ops. Contact the listing agent and/or owner for fee details.
Mortgage interest rates are dependent on a number of factors, including credit score, down payment, and repayment length. Interest rate data provided by Zillow Group Marketplace, Inc. as of 1/1/1970 from various mortgage lenders with which we have lead or other similar arrangements; the Estimated Payment is an average of those rates.
See how much you could borrow to make a competitive offer.