2721 Rose Dr, Arnold, MO offers a thoughtful blend of modern updates, flexible living space, and standout utility that’s hard to find in a typical ranch-style home. Every improvement reflects a focus on comfort, function, and a clean, move-in-ready feel. From the street, the home presents with refreshed exterior finishes and a welcoming front presence. As the evening sets in, the warm glow from the front windows creates an inviting first impression, while aerial views highlight one of the property’s most appealing features—space. Positioned on approximately .67 acres on a large corner lot, the setting provides a sense of openness that’s not often found in similar in-town locations. Whether you’re thinking about outdoor living, additional parking, or simply enjoying extra room to spread out, the lot size makes a noticeable difference. Inside, the main level opens into a bright, comfortable living room with updated flooring and a neutral color palette that feels current yet adaptable. Natural light flows through the front windows, while subtle trim details add a finished touch without overwhelming the space, a room that easily transitions from quiet evenings to casual gatherings. The kitchen stands out with its rich cabinetry, granite countertops and a textured backsplash that adds depth and character. The layout provides ample storage and workspace, making it practical for everyday cooking while still feeling connected to the adjacent dining area. This open flow keeps conversations moving easily between spaces, whether you’re hosting or enjoying a quiet meal at home. The bathrooms have been refreshed with a clean, updated look. The full bath features extensive tile work surrounding the tub and shower, giving it a polished, durable finish. A convenient half bath adds extra functionality to the main level, and both spaces carry through the home’s cohesive, updated style. The main level includes three well-positioned bedrooms, offering flexibility for a variety of needs. Whether used for sleeping, a home office, or hobbies, each room is easy to incorporate into daily life. The ranch layout keeps everything accessible on one level, a feature many buyers continue to value for both convenience and long-term livability. Downstairs, the lower level introduces a range of possibilities. The basement is dry and includes egress window and an exterior entrance, creating strong potential for future finished space. With its open layout and existing access, it’s easy to envision a recreation area, workspace, fitness room, or extended living setup. For those needing additional flexibility, the space could be adapted to suit multi-generational living or guest accommodations, a half bath can be extended to full. In addition to the main garage on the kitchen level, there is a second garage at the basement level currently used as a workshop. This separation creates ideal space for projects, storage, or equipment without interfering with everyday parking needs—an uncommon feature that adds real functionality. Outdoor living is equally appealing. A large patio offers space for grilling, gathering, or simply relaxing, while the expansive yard provides room for activities, gardening, or enjoying a more open setting. The combination of lot size, corner placement, and layout gives the property a sense of privacy while still being part of a convenient location. Situated in Arnold, the home benefits from close proximity to shopping, dining, parks, and recreation. Nearby amenities include Arnold Commons with retailers like Dierbergs, Lowe’s, and PetSmart, Walmart, along with easy access to Highway 141 and Interstate 55 for commuting. The location supports everyday convenience while it feels removed and peaceful. For buyers looking for a refreshed ranch with room to grow, flexible space, and practical features that go beyond the expected, 2721 Rose Dr presents a well-rounded opportunity to make home feel both functional and comfortable.
Closed
Listed by: RE/MAX Best Choice • Traci N Palmero • Contact: 314-803-6245
Bought with: RE/MAX Results
Price Unknown
2721 Rose Dr, Arnold, MO 63010
3beds
1,144sqft
Single Family Residence
Built in 1961
0.67 Acres Lot
$296,900 Zestimate®
$--/sqft
$1,968 Estimated rent
Home value
$296,900
$261,000 - $335,000
$1,968/mo
Zestimate® history
Owner options
List your home for rent
$1,968/mo
Rent Zestimate®
Find your next renter with Zillow Rental Manager. Plus, with online applications, you can quickly screen prospective tenants – for free.
$1,968/mo
Rent Zestimate®
Refinance and save
Refinancing to a lower rate could help reduce your monthly payments and save thousands over the life of the loan.
Explore your selling options
Work with a Zillow partner agent
Leverage their expertise and Zillow's premium Showcase listings to get your home seen by more buyers.
Get startedList with your own agent
Get your home in front of millions of buyers by listing it on Zillow.
Learn how to do itSell it yourself
Take full control of how buyers see your home on Zillow by listing For Sale by Owner (FSBO).
List your homeWhat's special
Granite countertopsModern updatesAmple storage and workspaceRefreshed exterior finishesFlexible living spaceUpdated flooringSubtle trim details
Zillow last checked:
Listing updated:
Listed by:
Traci N Palmero 314-803-6245,
RE/MAX Best Choice
Bought with:
Daniel W Swanson, 2020026552
RE/MAX Results
Source: MARIS,MLS#: 26014814 Originating MLS: Southern Gateway Association of REALTORS
Originating MLS: Southern Gateway Association of REALTORSFacts & features
Interior
Bedrooms & bathrooms
- Bedrooms: 3
- Bathrooms: 3
- Full bathrooms: 1
- 1/2 bathrooms: 2
- Main level bathrooms: 2
- Main level bedrooms: 3
Primary bedroom
- Description: New Carpet, 1/2 bath attached, double closet
- Features: Floor Covering: Carpeting
- Level: Main
- Area: 144
- Dimensions: 12x12
Bedroom
- Description: New Carpeting!
- Features: Floor Covering: Carpeting
- Level: Main
- Area: 143
- Dimensions: 13x11
Bedroom 3
- Description: New Carpeting!
- Features: Floor Covering: Carpeting
- Level: Main
- Area: 120
- Dimensions: 12x10
Dining room
- Description: large space with a big window for natural light and a pantry
- Features: Floor Covering: Luxury Vinyl Plank
- Level: Main
- Area: 100
- Dimensions: 10x10
Kitchen
- Description: ALL New Appliances, rehabbed, tile backsplash
- Features: Floor Covering: Luxury Vinyl Plank
- Level: Main
- Area: 110
- Dimensions: 11x10
Living room
- Description: Large and Bright, so many possibilities for arrangement of furniture!
- Features: Floor Covering: Luxury Vinyl Plank
- Level: Main
- Area: 228
- Dimensions: 19x12
Recreation room
- Description: Wide open and ready to finish as Family Room, In-Law Suite. 1/2 Bath, Laundry, exterior patio for relaxation and games, second garage is back entry, basement level.
- Features: Floor Covering: Concrete
- Level: Lower
- Area: 480
- Dimensions: 24x20
Heating
- Forced Air, Natural Gas
Cooling
- Ceiling Fan(s), Central Air
Appliances
- Included: ENERGY STAR Qualified Appliances, ENERGY STAR Qualified Dishwasher, Microwave, Electric Range, ENERGY STAR Qualified Refrigerator, Washer/Dryer
Features
- Ceiling Fan(s), Eat-in Kitchen, Granite Counters, Kitchen/Dining Room Combo, Pantry, Storage, Workshop/Hobby Area
- Flooring: Carpet, Luxury Vinyl
- Basement: Concrete,Partially Finished,Full,Unfinished,Walk-Out Access
- Has fireplace: No
Interior area
- Total structure area: 1,144
- Total interior livable area: 1,144 sqft
- Finished area above ground: 1,144
Property
Parking
- Total spaces: 2
- Parking features: Additional Parking, Basement, Driveway, Garage, Garage Door Opener, Garage Faces Front, Inside Entrance, Kitchen Level, Off Street, Oversized, Storage, Workshop in Garage
- Attached garage spaces: 2
- Has uncovered spaces: Yes
Features
- Levels: One
- Patio & porch: Patio, Porch
- Exterior features: No Step Entry, Storage
- Fencing: None
- Has view: Yes
- View description: Neighborhood, Territorial, Valley
Lot
- Size: 0.67 Acres
- Dimensions: 142 x 28 x 36 x 40 x 197 x 226
- Features: Back Yard, Corner Lot, Corners Marked, Few Trees, Front Yard, Gentle Sloping, Irregular Lot, Landscaped
Details
- Parcel number: 019.029.04004003
- Special conditions: Standard
Construction
Type & style
- Home type: SingleFamily
- Architectural style: Ranch,Traditional
- Property subtype: Single Family Residence
Materials
- Brick Veneer, Vinyl Siding
- Foundation: Concrete Perimeter
Condition
- Updated/Remodeled
- New construction: No
- Year built: 1961
Details
- Warranty included: Yes
Utilities & green energy
- Electric: Ameren
- Sewer: Public Sewer
- Water: Public
- Utilities for property: Electricity Connected, Natural Gas Connected, Sewer Connected, Water Connected
Community & HOA
Community
- Subdivision: Snead Acres
HOA
- Has HOA: No
- HOA name: Snead Acres
Location
- Region: Arnold
Financial & listing details
- Tax assessed value: $97,400
- Annual tax amount: $1,254
- Date on market: 3/19/2026
- Cumulative days on market: 47 days
- Listing terms: Cash,Conventional,FHA,VA Loan
- Ownership: Private
- Electric utility on property: Yes
- Road surface type: Asphalt
Price history
| Date | Event | Price |
|---|---|---|
| 5/5/2026 | Sold | -- |
Source:  MARIS #26014814 Report a problem MARIS #26014814 Report a problem | ||
| 4/3/2026 | Contingent | $295,000$258/sqft |
Source: MARIS #26014814 Report a problem | ||
| 3/19/2026 | Listed for sale | $295,000+9.3%$258/sqft |
Source: MARIS #26014814 Report a problem | ||
| 8/29/2025 | Sold | -- |
Source: MARIS #25051862 Report a problem | ||
| 8/8/2025 | Pending sale | $269,900$236/sqft |
Source: MARIS #25051862 Report a problem | ||
| 8/6/2025 | Listed for sale | $269,900$236/sqft |
Source: MARIS #25051862 Report a problem | ||
Public tax history
| Year | Property taxes | Tax assessment |
|---|---|---|
| 2025 | $1,254 +7.3% | $18,500 +10.8% |
| 2024 | $1,168 +0.6% | $16,700 |
| 2023 | $1,161 -2.4% | $16,700 |
| 2022 | $1,190 -0.1% | $16,700 |
| 2021 | $1,191 +7.1% | $16,700 +12.8% |
| 2020 | $1,113 -0.3% | $14,800 |
| 2019 | $1,116 | $14,800 |
| 2018 | $1,116 -0.9% | $14,800 |
| 2017 | $1,126 | $14,800 +7.2% |
| 2016 | $1,126 +15% | $13,800 |
| 2015 | $979 | $13,800 +3.8% |
| 2013 | $979 | $13,300 +9% |
| 2005 | -- | $12,200 +8.9% |
| 2004 | -- | $11,200 |
| 2003 | -- | $11,200 |
| 2002 | -- | $11,200 |
| 2001 | -- | $11,200 |
Find assessor info on the county website
Neighborhood: 63010
Nearby homes
- $259,4003 bd2 ba1.6k sqft2731 Rose Dr, Arnold, MO 63010Off Market

- $245,8003 bd1 ba1.1k sqft2714 Rose Dr, Arnold, MO 63010Off Market
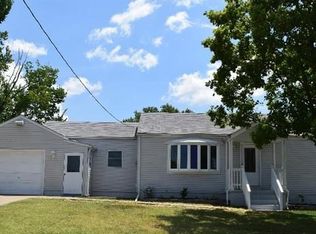
- $343,8004 bd2 ba1.4k sqft1314 Tony Dr, Arnold, MO 63010Off Market
- $254,5003 bd2 ba1.3k sqft2722 Rose Dr, Arnold, MO 63010Off Market

- $246,600-- bd1 ba960 sqft1301 Tony Dr, Arnold, MO 63010Off Market
- $242,3003 bd2 ba1.2k sqft1284 Arnold Tenbrook Rd, Arnold, MO 63010Off Market
- $362,900-- bd2 ba1.7k sqft1307 Tony Dr, Arnold, MO 63010Off Market
- $215,300-- bd1 ba1.1k sqft2730 Rose Dr, Arnold, MO 63010Off Market
Nearby schools
GreatSchools rating
- 9/10Sherwood Elementary SchoolGrades: K-5Distance: 1.9 mi
- 7/10Fox Middle SchoolGrades: 6-8Distance: 1.3 mi
- 5/10Fox Sr. High SchoolGrades: 9-12Distance: 1.3 mi
Schools provided by the listing agent
- Elementary: Rockport Heights Elem.
- Middle: Fox Middle
- High: Fox Sr. High
Source: MARIS. This data may not be complete. We recommend contacting the local school district to confirm school assignments for this home.
Get a cash offer in 3 minutes
Find out how much your home could sell for in as little as 3 minutes with a no-obligation cash offer.
Estimated market value
$296,900
Get a cash offer in 3 minutes
Find out how much your home could sell for in as little as 3 minutes with a no-obligation cash offer.
Estimated market value
$296,900
- Missouri
- Jefferson County
- Arnold
- 63010
- 2721 Rose Dr
Nearby cities
Nearby zip codes
Other Arnold Topics
