Skip main navigation
Sold for $475,000
  • $475,000

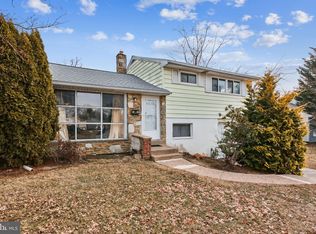
    2721 Rossiter Ave, Roslyn, PA 19001

    3beds
    1,560sqft
    Single Family Residence
    Built in 1955
    0.25 Acres Lot
    $488,000 Zestimate®
    $304/sqft
    $2,479 Estimated rent

    Home value

    $488,000

    $454,000 - $527,000

    $2,479/mo

    Zestimate® history
    Loading
    Loading...

    Owner options

    List your home for rent

    $2,479/mo

    Rent Zestimate®

    Find your next renter with Zillow Rental Manager. Plus, with online applications, you can quickly screen prospective tenants – for free.

    Learn more

    $2,479/mo

    Rent Zestimate®

    Refinance and save

    $3,031/mo

    Est. payment

    Refinancing to a lower rate could help reduce your monthly payments and save thousands over the life of the loan.

    See today's rates

    $3,031/mo

    Est. payment

    Explore your selling options

    Work with a Zillow partner agent

    Leverage their expertise and Zillow's premium Showcase listings to get your home seen by more buyers.

    Get started

    List with your own agent

    Get your home in front of millions of buyers by listing it on Zillow.

    Learn how to do it

    Sell it yourself

    Take full control of how buyers see your home on Zillow by listing For Sale by Owner (FSBO).

    List your home

    What's special

    Wood-burning fireplaceSerene backyardQuartz countertopsPrimary bedroomFully fenced backyardRecreation roomEat-in kitchen area
    Deadline for Offers is Monday October 6 2025 at 12 noon. Welcome home to this renovated mid-century modern gem! Built in 1955 and tastefully renovated over the past seven years, this home combines classic style with modern function, offering exactly what you've been looking for. And this property packs an additional punch with a 16’ x 34’ outbuilding which currently houses a gym, office/studio and separate workshop--all heated and cooled by mini split systems and powered by its own electrical panel and internet. Enter this great property from the front raised patio right to the heart of the home boasting oak hardwood floors throughout. The beautifully executed renovation of this area included removing a wall and installing a beam to create a wonderfully open living room and eat-in kitchen area. Quartz countertops and stainless steel appliances, including a custom European-style refrigerator, create a perfect work triangle that incorporates a large island anchored by a dual-fuel range. Gas range top and electric convection oven, perfect for all types of cuisine. A convenient slide-out coffee bar sits adjacent to the refrigerator, making every morning a breeze. From the kitchen through a sliding door is the screened-in porch, offering lots of space overlooking the serene backyard to enjoy a little downtime before or after a long day. Also outside is the large outbuilding mentioned above, as well as a medium-sized shed for a garden tractor and other equipment. Back inside, just down a few steps is the recreation room with ample room for enjoyment and entertaining, highlighted by a wood-burning fireplace with a heat-alator to assist in circulating the warmth throughout the house. This level features a half bath and laundry area, as well as a door leading to the fully fenced backyard and back patio. Upstairs is the Primary Bedroom, two others, and a freshly renovated full hall bath with blue tooth fan/speaker.. All of this in one amazing property. Upgrades are as follows: Roof (2020), Hall Bath (2025), Kitchen (2018), 16’ x 34’ Outbuilding (2018), Recreation Room/Fireplace (2021), Screened Porch (2020), Natural Gas Tankless Hot Water Heater (2019), Natural Gas Heat and Central A/C (2019). A range hood is available for buyers to install, should they choose to do so. Ideally located close to shopping, parks, schools, commuting routes, and the rail system. Award-winning Abington School District; walk to Elementary School. Schedule your showing today!

    Zillow last checked:

    Listing updated:

    Listed by:

    Lynne Benson 215-622-0747,

    Keller Williams Real Estate-Doylestown

    Bought with:

    Harry Green, RS288663

    Keller Williams Real Estate-Blue Bell

    Source: Bright MLS,MLS#: PAMC2149128MLS Logo

    Facts & features

    Interior

    Bedrooms & bathrooms
    • Bedrooms: 3
    • Bathrooms: 2
    • Full bathrooms: 1
    • 1/2 bathrooms: 1
    Rooms
    • Room types: Living Room, Primary Bedroom, Bedroom 2, Bedroom 3, Kitchen, Recreation Room, Bathroom 1, Half Bath
    Primary bedroom
    • Features: Flooring - HardWood
    • Level: Upper
    • Area: 140 Square Feet
    • Dimensions: 14 x 10
    Bedroom 2
    • Features: Flooring - HardWood
    • Level: Upper
    • Area: 156 Square Feet
    • Dimensions: 13 x 12
    Bedroom 3
    • Features: Flooring - HardWood
    • Level: Upper
    • Area: 110 Square Feet
    • Dimensions: 11 x 10
    Bathroom 1
    • Features: Bathroom - Tub Shower
    • Level: Upper
    • Area: 42 Square Feet
    • Dimensions: 7 x 6
    Half bath
    • Level: Lower
    • Area: 70 Square Feet
    • Dimensions: 10 x 7
    Kitchen
    • Features: Kitchen Island, Countertop(s) - Quartz
    • Level: Main
    • Area: 192 Square Feet
    • Dimensions: 16 x 12
    Living room
    • Features: Flooring - HardWood
    • Level: Main
    • Area: 208 Square Feet
    • Dimensions: 16 x 13
    Recreation room
    • Features: Fireplace - Wood Burning, Built-in Features, Basement - Finished
    • Level: Lower
    • Area: 437 Square Feet
    • Dimensions: 23 x 19
    Heating
    • Forced Air, Natural Gas
    Cooling
    • Central Air, Electric
    Appliances
    • Included: Built-In Range, Dishwasher, Dryer, Oven/Range - Electric, Oven/Range - Gas, Refrigerator, Washer, Water Heater, Gas Water Heater
    • Laundry: Lower Level
    Features
    • Bathroom - Tub Shower, Built-in Features, Combination Kitchen/Living, Family Room Off Kitchen, Open Floorplan, Formal/Separate Dining Room, Recessed Lighting, Upgraded Countertops
    • Flooring: Hardwood
    • Windows: Bay/Bow
    • Basement: Partial
    • Number of fireplaces: 1
    • Fireplace features: Heatilator, Wood Burning
    Interior area
    • Total structure area: 1,560
    • Total interior livable area: 1,560 sqft
    • Finished area above ground: 1,014
    • Finished area below ground: 546

    Property

    Parking
    • Total spaces: 4
    • Parking features: Asphalt, Driveway, On Street
    • Uncovered spaces: 4
    Accessibility
    • Accessibility features: None
    Features
    • Levels: Multi/Split,Three
    • Stories: 3
    • Patio & porch: Enclosed, Patio, Porch, Screened
    • Pool features: None
    Lot
    • Size: 0.25 Acres
    • Dimensions: 60.00 x 0.00
    Details
    • Additional structures: Above Grade, Below Grade, Outbuilding
    • Parcel number: 300059568009
    • Zoning: R
    • Special conditions: Standard

    Construction

    Type & style
    • Home type: SingleFamily
    • Property subtype: Single Family Residence
    Materials
    • Vinyl Siding
    • Foundation: Active Radon Mitigation
    • Roof: Shingle
    Condition
    • New construction: No
    • Year built: 1955

    Utilities & green energy

    • Electric: 200+ Amp Service
    • Sewer: Public Sewer
    • Water: Public

    Community & HOA

    Community
    • Subdivision: Roslyn
    HOA
    • Has HOA: No
    Location
    • Region: Roslyn
    • Municipality: ABINGTON TWP

    Financial & listing details

    • Price per square foot: $304/sqft
    • Tax assessed value: $124,130
    • Annual tax amount: $6,036
    • Date on market: 10/2/2025
    • Listing agreement: Exclusive Right To Sell
    • Listing terms: Conventional,Cash,VA Loan
    • Inclusions: Washer, Dryer, Refrigerator
    • Ownership: Fee Simple

    Price history

    DateEventPrice
    11/14/2025Sold$475,000+1.3%$304/sqft
    Source: Bright MLS #PAMC2149128 Report a problem
    10/7/2025Pending sale$469,000$301/sqft
    Source: Bright MLS #PAMC2149128 Report a problem
    10/2/2025Listed for sale$469,000+83.9%$301/sqft
    Source: Bright MLS #PAMC2149128 Report a problem
    1/30/2018Sold$255,000$163/sqft
    Source: Public Record Report a problem
    1/5/2018Pending sale$255,000$163/sqft
    Source: Addison Wolfe Real Estate #7093399 Report a problem
    12/8/2017Price change$255,000+11.4%$163/sqft
    Source: Addison Wolfe Real Estate #1004289875 Report a problem
    11/25/2017Pending sale$229,000$147/sqft
    Source: Addison Wolfe Real Estate #7065358 Report a problem
    10/6/2017Listed for sale$229,000$147/sqft
    Source: Addison Wolfe Real Estate #7065358 Report a problem

    Public tax history

    YearProperty taxesTax assessment
    2025$5,979 +5.3%$124,130
    2024$5,680 $124,130
    2023$5,680 +6.5%$124,130
    2022$5,332 +5.7%$124,130
    2021$5,045 +0.4%$124,130
    2020$5,023 +1%$124,130
    2019$4,973 +0.6%$124,130
    2018$4,943 +3.5%$124,130
    2017$4,778 +3.2%$124,130
    2016$4,632 +3.1%$124,130
    2015$4,491 +3.6%$124,130
    2014$4,335 +0.2%$124,130
    2013$4,328 +0.6%$124,130
    2012$4,304 +1.3%$124,130
    2011$4,248 +2.4%$124,130
    2010$4,149 -0.5%$124,130
    2009$4,169 +2.1%$124,130
    2008$4,085 +3.6%--
    2007$3,944 +5.7%--
    2006$3,730 +5.1%--
    2005$3,550 +6.8%--
    2004$3,323 +0.7%--
    2003$3,300 +3.3%--
    2002$3,196 +7.4%--
    2000$2,977 +4.8%--
    1999$2,842 --
    Find assessor info on the county website

    Neighborhood: Roslyn

    Nearby schools

    GreatSchools rating
    Schools provided by the listing agent
    • Elementary: Willow Hill
    • Middle: Abington Junior High School
    • High: Abington Senior
    • District: Abington

    Source: Bright MLS. This data may not be complete. We recommend contacting the local school district to confirm school assignments for this home.

    Get a cash offer in 3 minutes
    Find out how much your home could sell for in as little as 3 minutes with a no-obligation cash offer.
    Estimated market value
    $488,000
    Get a cash offer in 3 minutes
    Find out how much your home could sell for in as little as 3 minutes with a no-obligation cash offer.
    Estimated market value
    $488,000