OFFERS DUE: Friday, Sept. 12th at 12pm. Welcome to this timeless 2-story Traditional residence in the heart of the coveted Castle Heights neighborhood. Sitting on a generous 7,600 sq ft flat lot, this spacious 3,200 sq ft home blends comfort, character, and classic California charm. Step through the inviting entry into a grand foyer that opens to expansive living spaces anchored by a cozy brick fireplace. Sliding glass doors lead to a bright sunroom and the backyard, creating a seamless indoor/outdoor flow. The formal dining room connects to a gourmet kitchen, thoughtfully designed with Sub-Zero refrigeration, Dacor double ovens with warming drawer, Corian countertops, custom cabinetry, built-in appliances, and a large center island perfect for both everyday living and entertaining. Upstairs, two generously sized bedrooms complement the luxurious primary suite, complete with dual vanities, spa-like soaking tub, glass-enclosed steam shower, custom storage, and his-and-her walk-in closets. A private balcony overlooks the landscaped backyard, where mature greenery surrounds a modern pool, hot tub, and trellis-covered patio--an ideal setting for al fresco dining and relaxation. Additional highlights include: Dedicated laundry room, Bonus game/rec room, Detached carport with EV charging, and Curated landscaping enhancing curb appeal. This rare offering combines a flexible floor plan with exceptional indoor-outdoor living, all within minutes of Culver City, Beverly Hills, and West L.A.
Sold for $2,600,000
Street View
$2,600,000
2721 S Beverly Dr, Los Angeles, CA 90034
4beds
3,233sqft
Residential, Single Family Residence
Built in 1962
7,679 Square Feet Lot
$2,623,700 Zestimate®
$804/sqft
$8,093 Estimated rent
Home value
$2,623,700
$2.39M - $2.89M
$8,093/mo
Zestimate® history
Owner options
List your home for rent
$8,093/mo
Rent Zestimate®
Find your next renter with Zillow Rental Manager. Plus, with online applications, you can quickly screen prospective tenants – for free.
$8,093/mo
Rent Zestimate®
Refinance and save
$16,386/mo
Est. payment
Refinancing to a lower rate could help reduce your monthly payments and save thousands over the life of the loan.
$16,386/mo
Est. payment
Explore your selling options
Work with a Zillow partner agent
Leverage their expertise and Zillow's premium Showcase listings to get your home seen by more buyers.
Get startedList with your own agent
Get your home in front of millions of buyers by listing it on Zillow.
Learn how to do itSell it yourself
Take full control of how buyers see your home on Zillow by listing For Sale by Owner (FSBO).
List your homeWhat's special
Cozy brick fireplaceBright sunroomPrivate balconyGourmet kitchenModern poolLarge center islandCustom cabinetry
Zillow last checked:
Listing updated:
Listed by:
Greg Harris DRE # 01405806 323-356-8024,
Compass 310-230-5478,
Brad Rehak DRE # 02216121 310-200-8186,
Compass
Bought with:
Ilyssa Moskowitz
Keller Williams Westlake Village
Mark Moskowitz, DRE # 01128018
Keller Williams Westlake Village
Source: CLAW,MLS#: 25586623
Facts & features
Interior
Bedrooms & bathrooms
- Bedrooms: 4
- Bathrooms: 4
- Full bathrooms: 3
- 1/2 bathrooms: 1
Rooms
- Room types: Billiard Room, Bonus Room, Dining Area, Patio Enclosed, Pantry, Rec Room
Kitchen
- Features: Corian Counters, Kitchen Island, Pantry
Heating
- Central
Cooling
- Air Conditioning
Appliances
- Included: Double Oven, Warming Drawer, Range, Oven, Microwave, Dishwasher, Dryer, Disposal, Range/Oven, Refrigerator, Trash Compactor, Washer
- Laundry: Laundry Area
Features
- Ceiling Fan(s), Kitchen Island, Eat-in Kitchen, Dining Area
- Flooring: Wood
- Number of fireplaces: 1
- Fireplace features: Gas
Interior area
- Total structure area: 3,233
- Total interior livable area: 3,233 sqft
Property
Parking
- Total spaces: 2
- Parking features: Detached Carport
- Carport spaces: 2
Features
- Levels: Two
- Stories: 2
- Pool features: In Ground
- Spa features: Above Ground
- Has view: Yes
- View description: Hills
Lot
- Size: 7,679 Square Feet
- Dimensions: 55 x 140
Details
- Additional structures: None
- Parcel number: 4309023028
- Zoning: LAR1
- Special conditions: Standard
Construction
Type & style
- Home type: SingleFamily
- Architectural style: Traditional
- Property subtype: Residential, Single Family Residence
Condition
- Year built: 1962
Utilities & green energy
- Electric: 220 Volt Location (In Garage)
- Water: District
Community & HOA
HOA
- Has HOA: No
Location
- Region: Los Angeles
Financial & listing details
- Price per square foot: $804/sqft
- Tax assessed value: $236,385
- Annual tax amount: $3,249
- Date on market: 9/4/2025
Price history
| Date | Event | Price |
|---|---|---|
| 10/17/2025 | Sold | $2,600,000+8.6%$804/sqft |
Source:  CLAW #25586623 Report a problem CLAW #25586623 Report a problem | ||
| 9/17/2025 | Contingent | $2,395,000$741/sqft |
Source: CLAW #25586623 Report a problem | ||
| 9/4/2025 | Listed for sale | $2,395,000$741/sqft |
Source: CLAW #25586623 Report a problem | ||
Public tax history
| Year | Property taxes | Tax assessment |
|---|---|---|
| 2025 | $3,249 +2.1% | $236,385 +2% |
| 2024 | $3,182 +1.6% | $231,751 +2% |
| 2023 | $3,131 +4.3% | $227,208 +2% |
| 2022 | $3,002 +2% | $222,754 +2% |
| 2021 | $2,944 -0.7% | $218,388 +1% |
| 2020 | $2,966 | $216,150 +2% |
| 2019 | $2,966 +8.2% | $211,913 +2% |
| 2018 | $2,742 | $207,759 +2% |
| 2017 | $2,742 +2% | $203,686 +2% |
| 2016 | $2,688 +3.8% | $199,693 +1.5% |
| 2015 | $2,589 +0.7% | $196,694 +2% |
| 2014 | $2,571 | $192,842 +2.5% |
| 2012 | -- | $188,207 +2% |
| 2011 | -- | $184,517 +5.4% |
| 2010 | -- | $175,139 -0.2% |
| 2009 | -- | $175,556 +2% |
| 2008 | -- | $172,114 +2% |
| 2007 | -- | $168,741 +2% |
| 2006 | -- | $165,433 |
| 2005 | -- | $165,433 +4% |
| 2004 | -- | $159,011 +1.9% |
| 2003 | -- | $156,097 +2% |
| 2002 | -- | $153,038 +4% |
| 2000 | -- | $147,098 |
Find assessor info on the county website
Neighborhood: Beverlywood
Nearby homes
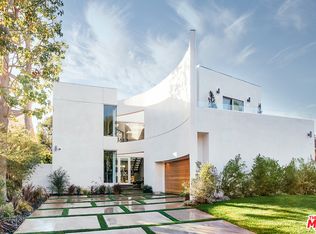
- $4,612,2005 bd7 ba3.9k sqft2717 S Beverly Dr, Los Angeles, CA 90034Off Market
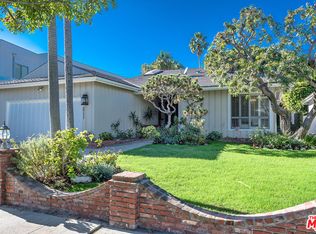
- $2,798,6004 bd3 ba2.5k sqft2727 S Beverly Dr, Los Angeles, CA 90034Off Market
- $2,700,8004 bd3 ba2.2k sqft2711 S Beverly Dr, Los Angeles, CA 90034Off Market
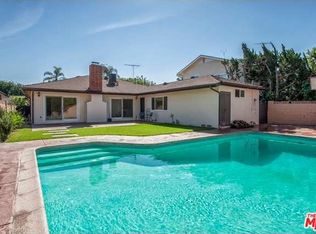
- $2,389,7003 bd2 ba1.9k sqft2733 S Beverly Dr, Los Angeles, CA 90034Off Market
- $2,386,3003 bd2 ba2.4k sqft2707 S Beverly Dr, Los Angeles, CA 90034Off Market
- $4,370,3005 bd5 ba3.4k sqft2810 Castle Heights Ave, Los Angeles, CA 90034Off Market
- $2,743,4003 bd3 ba2.7k sqft2739 S Beverly Dr, Los Angeles, CA 90034Off Market
- $7,634,2006 bd7 ba6.5k sqft2726 Castle Heights Pl, Los Angeles, CA 90034Off Market
Nearby schools
GreatSchools rating
- 10/10Castle Heights Elementary SchoolGrades: K-5Distance: 0.1 mi
- 5/10Palms Middle SchoolGrades: 6-8Distance: 1.5 mi
- 6/10Alexander Hamilton Senior High SchoolGrades: 9-12Distance: 0.4 mi
Get a cash offer in 3 minutes
Find out how much your home could sell for in as little as 3 minutes with a no-obligation cash offer.
Estimated market value
$2,623,700
Get a cash offer in 3 minutes
Find out how much your home could sell for in as little as 3 minutes with a no-obligation cash offer.
Estimated market value
$2,623,700
- California
- Los Angeles County
- Los Angeles
- 90034
- Beverlywood
- 2721 S Beverly Dr
Nearby cities
Nearby neighborhoods
Nearby zip codes
Other Los Angeles Topics
