Located in the Prestigious Augusta Ranch golf course community in East Mesa, this clean and move-in ready 3-bedroom home combines fresh updates, a functional split-bedroom floor plan, and access to one of Mesa's most desirable golf and recreation communities. The open great room floor plan features vaulted ceilings, extensive tile flooring, brand-new carpet, fresh interior paint, and new 2-inch blinds, creating a bright and updated feel throughout. The spacious layout is designed for comfortable everyday living while providing plenty of room for entertaining. The kitchen offers a breakfast bar, abundant cabinet storage, and convenient pantry space, with an open layout that connects easily to the main living and dining areas. A dedicated inside laundry room adds additional functionality. The private primary suite features vaulted ceilings and a walk-in closet, while the split-bedroom design provides separation from the secondary bedrooms. Bedroom two includes a bay window that adds natural light and extra space. Step outside to a covered patio overlooking a generously sized backyard with plenty of room to create your ideal Arizona outdoor living space. Add synthetic turf, a grass play area, garden, outdoor entertaining space, or design a personalized backyard retreat. Ideally located within walking distance to the neighborhood elementary school, this home offers the lifestyle benefits of living in the prestigious Augusta Ranch golf course community with convenient access to parks, walking paths, golf, shopping, dining, and major East Valley destinations. If you're searching for a move-in ready home in Augusta Ranch with 3 bedrooms, a split floor plan, vaulted ceilings, new carpet, fresh interior paint, covered patio, spacious backyard, and walkability to the elementary school, this East Mesa home is a must-see.
For sale
Price cut: $100 (8/25)
$399,800
2721 S KEENE --, Mesa, AZ 85209
3beds
1,283sqft
Single Family Residence
Built in 2000
5,500 Square Feet Lot
$-- Zestimate®
$312/sqft
$93/mo HOA
What's special
Covered patioDedicated inside laundry roomFunctional split-bedroom floor planFresh interior paintBrand-new carpetGenerously sized backyardAbundant cabinet storage
- 23 days
- 685
- 46
Likely to sell faster than
Zillow last checked:
Listing updated:
Listed by:
Kenny Klaus 480-354-7344,
Real Broker,
Kraig Klaus 480-227-3567,
Real Broker
Source: ARMLS,MLS#: 7066777
Facts & features
Interior
Bedrooms & bathrooms
- Bedrooms: 3
- Bathrooms: 2
- Full bathrooms: 2
Heating
- Natural Gas, Ceiling
Cooling
- Central Air, Ceiling Fan(s)
Appliances
- Included: Dishwasher, Disposal, Built-In Electric Oven
- Laundry: Inside
Features
- Pantry, High Speed Internet, Eat-in Kitchen, Breakfast Bar, Vaulted Ceiling(s), Full Bth Master Bdrm, Laminate Counters
- Flooring: Carpet, Tile
- Windows: Double Pane Windows
- Has basement: No
- Has fireplace: No
Interior area
- Total structure area: 1,283
- Total interior livable area: 1,283 sqft
Video & virtual tour
Property
Parking
- Total spaces: 2
- Parking features: Attached, Garage Door Opener, Direct Access
- Attached garage spaces: 2
Features
- Stories: 1
- Patio & porch: Covered, Patio
- Spa features: None
- Fencing: Back Yard,Block
Lot
- Size: 5,500 Square Feet
- Features: East/West Exposure, Sprinklers In Rear, Sprinklers In Front, Gravel/Stone Front, Gravel/Stone Back
Details
- Parcel number: 31201674
Construction
Type & style
- Home type: SingleFamily
- Architectural style: Ranch
- Property subtype: Single Family Residence
Materials
- Stucco, Wood Frame, Painted
- Foundation: Slab
- Roof: Tile
Condition
- Year built: 2000
Details
- Builder name: US HOME CORP
Utilities & green energy
- Sewer: Public Sewer
- Water: City Water
Community & HOA
Community
- Features: Golf, Playground, Biking/Walking Path
- Subdivision: AUGUSTA RANCH
HOA
- Has HOA: Yes
- Services included: Maintenance Grounds
- HOA fee: $279 quarterly
- HOA name: Augusta Ranch
- HOA phone: 480-551-4300
Location
- Region: Mesa
Financial & listing details
- Price per square foot: $312/sqft
- Tax assessed value: $320,700
- Annual tax amount: $1,456
- Date on market: 8/14/2026
- Cumulative days on market: 23 days
- Listing terms: Cash,Conventional,FHA,VA Loan
- Ownership: Fee Simple
- Road surface type: Asphalt
Estimated market value
Not available
Estimated sales range
Not available
Not available
Price history
| Date | Event | Price |
|---|---|---|
| 8/25/2026 | Price change | $399,8000%$312/sqft |
Source:  ARMLS #7066777 Report a problem ARMLS #7066777 Report a problem | ||
| 8/14/2026 | Listed for sale | $399,900+128.5%$312/sqft |
Source: ARMLS #7066777 Report a problem | ||
| 6/29/2016 | Sold | $175,000-24.9%$136/sqft |
Source: Agent Provided Report a problem | ||
| 8/29/2005 | Sold | $233,000+80.6%$182/sqft |
Source: Public Record Report a problem | ||
| 10/17/2003 | Sold | $129,000+8.1%$101/sqft |
Source: Public Record Report a problem | ||
| 3/23/2000 | Sold | $119,362$93/sqft |
Source: Public Record Report a problem | ||
Public tax history
| Year | Property taxes | Tax assessment |
|---|---|---|
| 2025 | $1,446 +3.8% | $32,070 -7.1% |
| 2024 | $1,393 -0.6% | $34,530 +134.5% |
| 2023 | $1,402 +1.7% | $14,727 -32.1% |
| 2022 | $1,379 -3.7% | $21,700 +6.8% |
| 2021 | $1,432 +6.9% | $20,310 +10.1% |
| 2020 | $1,340 +4.4% | $18,450 +10.6% |
| 2019 | $1,283 | $16,680 +9% |
| 2018 | $1,283 +3% | $15,300 +9.1% |
| 2017 | $1,245 +6.2% | $14,030 +4.1% |
| 2016 | $1,173 -2.7% | $13,480 +3.3% |
| 2015 | $1,206 | $13,050 +26.7% |
| 2014 | -- | $10,300 +19.4% |
| 2013 | -- | $8,630 -9.9% |
| 2012 | -- | $9,580 -12.5% |
| 2011 | -- | $10,950 -11.3% |
| 2010 | -- | $12,350 -22.1% |
| 2009 | -- | $15,860 -15.6% |
| 2008 | -- | $18,800 +6.8% |
| 2007 | -- | $17,600 +68.4% |
| 2006 | -- | $10,450 |
| 2005 | -- | $10,450 +11.2% |
| 2004 | -- | $9,400 |
| 2003 | -- | $9,400 +11.2% |
| 2002 | -- | $8,450 |
Find assessor info on the county website
Monthly payment
Est. payment
Payment breakdown
Explore the cost of this home by adjusting the details. Changes won't be saved.Climate risks
Neighborhood: Augusta Ranch
Nearby schools
Schools provided by the listing agent
- Elementary: Augusta Ranch Elementary
- Middle: Desert Ridge Jr. High
- High: Desert Ridge High
- District: Gilbert Unified District
Source: ARMLS. This data may not be complete. We recommend contacting the local school district to confirm school assignments for this home.

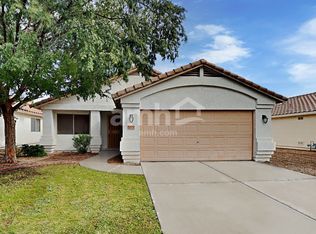

Similar homes
- $399,9002 bd2 ba1.3k sqft11543 E MILAGRO Avenue, Mesa, AZ 85209For Sale
 MLS ID #7031325, Steven Coons, Farnsworth Realty & Management. ARMLS
 - $418,0003 bd2 ba1.2k sqft7453 E KNOWLES Avenue, Mesa, AZ 85209For Sale
 MLS ID #7043461, Kathleen Conner, Keller Williams Realty Phoenix. ARMLS
 - $418,0003 bd2 ba1.5k sqft10328 E EL MORO Circle, Mesa, AZ 85208For Sale
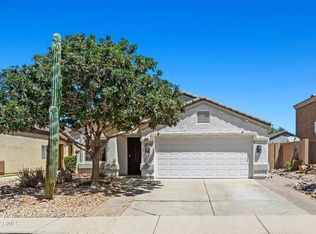 MLS ID #7050558, Steve Russell, Keller Williams Arizona Realty. ARMLS
 - $425,0003 bd2 ba1.5k sqft4238 E ENCINAS Avenue, Gilbert, AZ 85234For Sale
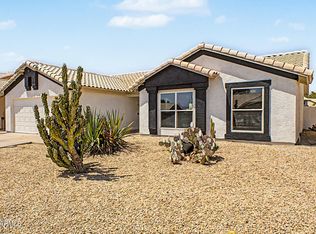 MLS ID #7068395, Valerie Beth Clark, West USA Realty. ARMLS
