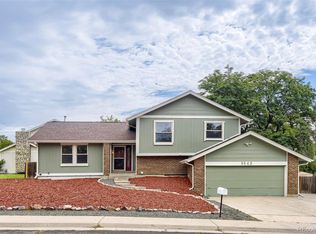
Located in the sought-after Hutchinson Heights community, this inviting home offers a functional layout, generous living space, and endless potential to make it your own. Vaulted ceilings and large windows create a bright, open atmosphere filled with natural light throughout the main living areas.
The updated kitchen is equipped with upgraded countertops and stainless steel appliances. Upstairs you'll find all three bedrooms on the same level, including a spacious primary suite featuring French doors and a private en-suite bath.
The lower level offers flexible living space that can easily serve as a family room, media area, playroom, or home office, with a conveniently located laundry room nearby.
Outside, the fully fenced backyard provides plenty of room for entertaining, gardening, pets, or enjoying Colorado evenings with family and friends.
Previously used as a rental property, this home could benefit from some cosmetic updates, presenting a great opportunity for buyers to add their personal touch and build equity. With a desirable location, a popular floor plan, and solid bones, this Hutchinson Heights home is ready for its next chapter.
For sale
$430,000
2721 S Salida Way, Aurora, CO 80013
3beds
1,917sqft
Single Family Residence
Built in 1980
6,882 Square Feet Lot
$430,900 Zestimate®
$224/sqft
$-- HOA
What's special
- 77 days
- 624
- 34
Zillow last checked:
Listing updated:
Listed by:
Alex Johnson 303-521-0187 alex.johnson@realatlas.com,
Atlas Real Estate Group
Source: REcolorado as distributed by MLS GRID,MLS#: 4012830
Facts & features
Interior
Bedrooms & bathrooms
- Bedrooms: 3
- Bathrooms: 3
- Full bathrooms: 2
- 1/2 bathrooms: 1
Bedroom
- Level: Upper
Bedroom
- Features: Primary Suite
- Level: Upper
Bedroom
- Level: Upper
Bathroom
- Features: Primary Suite
- Level: Upper
Bathroom
- Level: Upper
Bathroom
- Level: Lower
Dining room
- Level: Lower
Family room
- Level: Lower
Kitchen
- Level: Lower
Heating
- Forced Air, Natural Gas
Cooling
- Evaporative Cooling
Appliances
- Included: Dishwasher, Disposal, Oven, Refrigerator
Features
- Eat-in Kitchen, Primary Suite
- Has basement: No
Interior area
- Total structure area: 1,917
- Total interior livable area: 1,917 sqft
- Finished area above ground: 1,917
Video & virtual tour
Property
Parking
- Total spaces: 2
- Parking features: Garage - Attached
- Attached garage spaces: 2
Features
- Levels: Tri-Level
Lot
- Size: 6,882 Square Feet
- Features: Level
Details
- Parcel number: 031519110
- Special conditions: Third Party Approval
Construction
Type & style
- Home type: SingleFamily
- Property subtype: Single Family Residence
Materials
- Frame
- Roof: Composition
Condition
- Year built: 1980
Utilities & green energy
- Sewer: Public Sewer
Community & HOA
Community
- Subdivision: Hutchinson Height
HOA
- Has HOA: No
Location
- Region: Aurora
Financial & listing details
- Price per square foot: $224/sqft
- Tax assessed value: $491,200
- Annual tax amount: $3,303
- Date on market: 6/18/2026
- Listing terms: Cash,Conventional,FHA,VA Loan
- Exclusions: None
- Ownership: Corporation/Trust
Estimated market value
$430,900
$409,000 - $452,000
$2,770/mo
Price history
| Date | Event | Price |
|---|---|---|
| 9/3/2026 | Listed for sale | $430,000$224/sqft |
Source:  REcolorado as distributed by MLS GRID #4012830 Report a problem REcolorado as distributed by MLS GRID #4012830 Report a problem | ||
| 8/20/2026 | Pending sale | $430,000$224/sqft |
Source: REcolorado as distributed by MLS GRID #4012830 Report a problem | ||
| 8/20/2026 | Listed for sale | $430,000$224/sqft |
Source: REcolorado as distributed by MLS GRID #4012830 Report a problem | ||
| 8/15/2026 | Pending sale | $430,000$224/sqft |
Source: REcolorado as distributed by MLS GRID #4012830 Report a problem | ||
| 6/18/2026 | Listed for sale | $430,000+22.9%$224/sqft |
Source: REcolorado as distributed by MLS GRID #4012830 Report a problem | ||
| 3/20/2022 | Listing removed | -- |
Source: Zillow Rental Network Premium Report a problem | ||
| 1/13/2022 | Price change | $2,600-3.7%$1/sqft |
Source: Zillow Rental Network Premium Report a problem | ||
| 12/18/2021 | Price change | $2,700-3.6%$1/sqft |
Source: Zillow Rental Network Premium Report a problem | ||
| 12/2/2021 | Listed for rent | $2,800+27.3%$1/sqft |
Source: Zillow Rental Network Premium Report a problem | ||
| 2/14/2020 | Listing removed | $2,200$1/sqft |
Source: Best Values Real Estate Report a problem | ||
| 1/28/2020 | Listed for rent | $2,200-8.3%$1/sqft |
Source: Best Values Real Estate Report a problem | ||
| 9/7/2018 | Listing removed | $2,400$1/sqft |
Source: Best Values Real Estate Report a problem | ||
| 9/5/2018 | Price change | $2,400-2%$1/sqft |
Source: Best Values Real Estate Report a problem | ||
| 8/3/2018 | Price change | $2,450+2.1%$1/sqft |
Source: A+ LIFE'S AGENCY #9466709 Report a problem | ||
| 6/14/2018 | Price change | $2,400-2%$1/sqft |
Source: Best Values Real Estate Report a problem | ||
| 5/16/2018 | Price change | $2,450-3.9%$1/sqft |
Source: Best Values Real Estate Report a problem | ||
| 3/20/2018 | Sold | $350,000-2.8%$183/sqft |
Source: Public Record Report a problem | ||
| 3/19/2018 | Listed for rent | $2,550$1/sqft |
Source: Best Values Real Estate Report a problem | ||
| 2/20/2018 | Pending sale | $359,900$188/sqft |
Source: Denver Realty Group #8098873 Report a problem | ||
| 2/14/2018 | Listed for sale | $359,900$188/sqft |
Source: Denver Realty Group #8098873 Report a problem | ||
| 2/1/2018 | Pending sale | $359,900$188/sqft |
Source: Denver Realty Group #8098873 Report a problem | ||
| 1/29/2018 | Price change | $359,900-4%$188/sqft |
Source: Denver Realty Group #8098873 Report a problem | ||
| 1/20/2018 | Listed for sale | $375,000+36.4%$196/sqft |
Source: Denver Realty Group #8098873 Report a problem | ||
| 12/8/2017 | Sold | $275,000-8.3%$143/sqft |
Source: Public Record Report a problem | ||
| 10/25/2017 | Listed for sale | $300,000+61.7%$156/sqft |
Source: RE/MAX MOMENTUM #8673893 Report a problem | ||
| 9/4/2001 | Sold | $185,500$97/sqft |
Source: Public Record Report a problem | ||
Public tax history
| Year | Property taxes | Tax assessment |
|---|---|---|
| 2025 | $2,986 +3.1% | $30,700 -1.5% |
| 2024 | $2,896 +14.1% | $31,162 -11.4% |
| 2023 | $2,538 -3.1% | $35,185 +39.2% |
| 2022 | $2,619 | $25,271 -2.8% |
| 2021 | -- | $25,998 +1.6% |
| 2020 | $2,665 +20.5% | $25,590 |
| 2019 | $2,212 | -- |
| 2018 | $2,212 +15% | $20,916 |
| 2017 | $1,924 | $20,916 +9.7% |
| 2016 | -- | $19,064 |
| 2015 | -- | $19,064 +69.7% |
| 2014 | $1,729 +63.4% | $11,232 -17.8% |
| 2013 | $1,058 | $13,660 |
| 2012 | -- | $13,660 |
| 2011 | $928 +1.1% | $13,660 +19.3% |
| 2010 | $918 -25.3% | $11,450 |
| 2009 | $1,229 | $11,450 -25.4% |
| 2008 | -- | $15,339 |
| 2007 | -- | $15,339 -1.4% |
| 2006 | -- | $15,554 |
| 2005 | -- | $15,554 +0.9% |
| 2002 | $1,183 +18.5% | $15,410 +21.8% |
| 2001 | $999 | $12,650 |
Find assessor info on the county website
Monthly payment
Est. payment
Payment breakdown
Explore the cost of this home by adjusting the details. Changes won't be saved.Climate risks
Neighborhood: Aurora Knolls - Hutchinson Heights
Nearby schools
Schools provided by the listing agent
- Elementary: Dalton
- Middle: Columbia
- High: Rangeview
- District: Adams-Arapahoe 28J
Source: REcolorado as distributed by MLS GRID. This data may not be complete. We recommend contacting the local school district to confirm school assignments for this home.
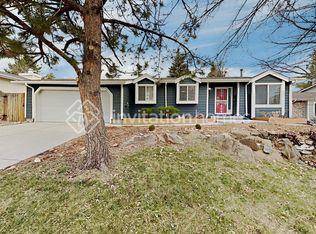
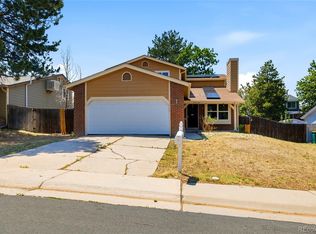
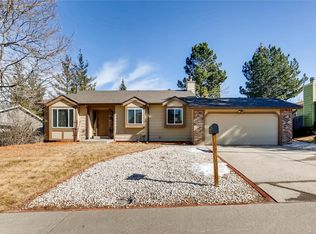
Similar homes
- $440,0003 bd2 ba1.2k sqft2551 S Kittredge Way, Aurora, CO 80013For Sale

 MLS ID #4028610, Alex Johnson, Atlas Real Estate Group. REcolorado as distributed by MLS GRID
 - $442,0003 bd3 ba2k sqft3748 S Mission Parkway, Aurora, CO 80013For Sale
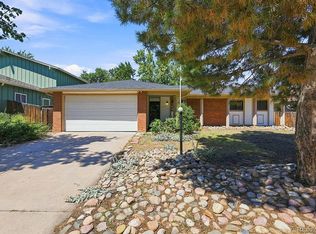 MLS ID #8914886, Mike R Brady, Brokers Guild Real Estate. REcolorado as distributed by MLS GRID
 - $484,9004 bd4 ba2.3k sqft1942 S Pagosa Street, Aurora, CO 80013For Sale
 MLS ID #8632224, Claudia Diarte, Your Home Sold Guaranteed Realty - Premier Partners. REcolorado as distributed by MLS GRID
 - $459,9004 bd2 ba1.8k sqft16568 E Lasalle Place, Aurora, CO 80013For Sale
 MLS ID #7161302, Cleveland King, Brokers Guild Homes. REcolorado as distributed by MLS GRID
 - $410,0004 bd2 ba1.2k sqft2662 S Mobile Way, Aurora, CO 80013For SaleMLS ID #3382986, Sarah Zewe, Coldwell Banker Realty 24. REcolorado as distributed by MLS GRID
- $450,0003 bd2 ba1.6k sqft4221 S Quintero Way, Aurora, CO 80013For SaleMLS ID #3381514, Jon Chew, RE/MAX Professionals. REcolorado as distributed by MLS GRID
- $499,0003 bd3 ba2k sqft2831 S Walden Way, Aurora, CO 80013For SaleMLS ID #3058957, Nathan Staats, Amoriss Colorado Inc.. REcolorado as distributed by MLS GRID
- $449,9003 bd3 ba1.5k sqft3869 S Himalaya Way, Aurora, CO 80013For SaleMLS ID #5321425, Marianna Kempf, Jason Mitchell Real Estate Colorado, LLC. REcolorado as distributed by MLS GRID
- $515,0004 bd3 ba2.2k sqft18744 E Brown Place, Aurora, CO 80013For SaleMLS ID #6314522, Taylor Wilson, Compass - Denver. REcolorado as distributed by MLS GRID
- $397,5003 bd2 ba2.1k sqft18064 E Ford Place, Aurora, CO 80017For SaleMLS ID #3391997, Alex Johnson, Atlas Real Estate Group. REcolorado as distributed by MLS GRID
- $485,0003 bd3 ba1.9k sqftDover, Aurora, CO 80013For SaleMLS ID #1619946, Jayson Holland, Listings.com. REcolorado as distributed by MLS GRID
- $419,0003 bd2 ba1.6k sqft1495 S Biscay Court, Aurora, CO 80017For SaleMLS ID #9794619, Thuy Beinert, Stars and Stripes Homes Inc. REcolorado as distributed by MLS GRID
- $450,0003 bd3 ba1.6k sqft14524 E Hawaii Place, Aurora, CO 80012For SaleMLS ID #6299312, Shane Matthes, Urban Living Properties LLC. REcolorado as distributed by MLS GRID
- $427,9004 bd2 ba1.5k sqft15691 E Colorado Avenue, Aurora, CO 80017For SaleMLS ID #9593897, Levent Ozdemir, Re Professionals Llc. REcolorado as distributed by MLS GRID
- $450,0003 bd2 ba2.5k sqft14697 E Oregon Drive, Aurora, CO 80012For SaleMLS ID #9593272, Alex Johnson, Atlas Real Estate Group. REcolorado as distributed by MLS GRID
- $448,0003 bd2 ba1.9k sqft4646 S Mobile Way, Aurora, CO 80015For SaleMLS ID #4782770, Cory Degen, RE/MAX Professionals. REcolorado as distributed by MLS GRID
- $459,0004 bd2 ba1.8k sqft18757 E Hawaii Drive, Aurora, CO 80017For SaleMLS ID #8633964, Bob Calicchia, Total Realty Corp.. REcolorado as distributed by MLS GRID
- $485,0004 bd2 ba1.7k sqft3817 S Ceylon Way, Aurora, CO 80013For SaleMLS ID #5692740, Shannon Gordon, Brokers Guild Homes. REcolorado as distributed by MLS GRID
- $475,0003 bd3 ba1.9k sqft1032 S Ventura Way, Aurora, CO 80017For SaleMLS ID #2824637, The Knoll Team, West and Main Homes Inc. REcolorado as distributed by MLS GRID
- $509,0004 bd3 ba2.3k sqft19564 E Ithaca Place, Aurora, CO 80013For SaleMLS ID #8251594, Steven Izzi, Redfin Corporation. REcolorado as distributed by MLS GRID
