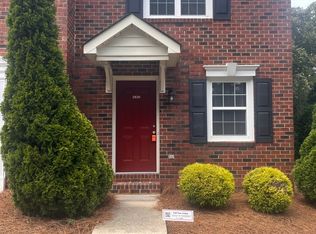
Welcome home to this beautifully maintained 2-bedroom, 2.5-bathroom townhome with a 1 car garage located in one of Gastonia's most desirable communities. Enjoy a low-maintenance lifestyle with access to exceptional neighborhood amenities, including a clubhouse, swimming pool, and playground. Inside, you'll find an open floor plan featuring hardwood floors, stainless steel appliances, a dishwasher, central heating and air, in-unit washer and dryer, and a relaxing screened porch perfect for enjoying your morning coffee or unwinding in the evening. Available July 15, 2026
Minimum 12-month lease.
* No smoking or vaping permitted inside the home.
* Pets considered on a case-by-case basis. Maximum of 2 pets. A refundable pet deposit and monthly pet rent apply.
* Applicants must complete a credit, criminal background, and eviction screening.
* Income should be at least 3x the monthly rent.
* Tenant is responsible for all utilities.
* Renter's insurance is required prior to move-in.
* Lawn care is included.
Applications are evaluated based on overall qualifications that may include: income, credit history, rental payment history, background screening, and landlord references. Meeting minimum criteria does not guarantee approval.
Townhouse for rent
Accepts Zillow applications
$1,850/moFees may apply
2721 Sawbridge Ln, Gastonia, NC 28056
2beds
1,722sqft
Price may not include required fees and charges. Price shown reflects the lease term provided. Learn more|
Townhouse
Available now
Small dogs OK
Air conditioner, central air
In unit laundry
Attached garage parking
Central, forced air
What's special
Hardwood floorsOpen floor planRelaxing screened porchCentral heating and airStainless steel appliancesIn-unit washer and dryer
- 23 days |
- -- |
- -- |
Zillow last checked:
Listing updated:
Travel times
Facts & features
Interior
Bedrooms & bathrooms
- Bedrooms: 2
- Bathrooms: 3
- Full bathrooms: 2
- 1/2 bathrooms: 1
Heating
- Central, Forced Air
Cooling
- Air Conditioner, Central Air
Appliances
- Included: Dishwasher, Freezer, Microwave Oven, Oven, Refrigerator
- Laundry: In Unit
Features
- Flooring: Carpet, Hardwood
Interior area
- Total interior livable area: 1,722 sqft
Property
Parking
- Parking features: Attached, Garage
- Has attached garage: Yes
- Details: Contact manager
Features
- Patio & porch: Patio
Details
- Additional structures: Garage(s)
- Parcel number: 222863
Construction
Type & style
- Home type: Townhouse
- Property subtype: Townhouse
Building
Management
- Pets allowed: Yes
Community & HOA
Community
- Features: Clubhouse
HOA
- Amenities included: Clubhouse
Location
- Region: Gastonia
Financial & listing details
- Lease term: 1 Year
Nearby apartments for rent
Price history
| Date | Event | Price |
|---|---|---|
| 7/3/2026 | Listed for rent | $1,850$1/sqft |
Source: Zillow Rentals Report a problem | ||
| 4/25/2022 | Sold | $272,000+2.6%$158/sqft |
Source:  Canopy MLS as distributed by MLS GRID #3837833 Report a problem Canopy MLS as distributed by MLS GRID #3837833 Report a problem | ||
| 3/24/2022 | Pending sale | $265,000$154/sqft |
Source: Canopy MLS as distributed by MLS GRID #3837833 Report a problem | ||
| 3/24/2022 | Listed for sale | $265,000$154/sqft |
Source: Canopy MLS as distributed by MLS GRID #3837833 Report a problem | ||
| 3/24/2022 | Pending sale | $265,000$154/sqft |
Source: Canopy MLS as distributed by MLS GRID #3837833 Report a problem | ||
| 3/13/2022 | Contingent | $265,000$154/sqft |
Source: Canopy MLS as distributed by MLS GRID #3837833 Report a problem | ||
| 3/11/2022 | Listed for sale | $265,000+63.6%$154/sqft |
Source: Canopy MLS as distributed by MLS GRID #3837833 Report a problem | ||
| 7/10/2017 | Sold | $162,000+9.5%$94/sqft |
Source: Public Record Report a problem | ||
| 8/26/2016 | Sold | $148,000$86/sqft |
Source: Public Record Report a problem | ||
Neighborhood: 28056
Nearby schools
GreatSchools rating
- 5/10W A Bess Elementary SchoolGrades: PK-5Distance: 1.4 mi
- 10/10Cramerton Middle SchoolGrades: 6-8Distance: 2.3 mi
- 4/10Forestview High SchoolGrades: 9-12Distance: 1.7 mi