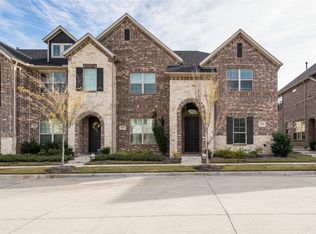
CB JENI HOMES JEFFERSON floor plan. Featuring beautiful walk out balcony in this double master floorplan. 20 ft ceiling in family room with lots of natural light!! This amazing home offers a luxurious master suite with an inviting spa-like bathroom including a semi frameless oversized shower and a large walk-in closet. Open concept in the family and dining rooms! This home features 2 bedrooms, 2.5 baths and a loft space upstairs totaling 1767 sq ft. Ready in July!
This property is not currently displayed as for sale or rent on Zillow. This may be different from what's on other websites or public sources.