Skip main navigation
Sold for $349,000
  • $349,000

    2721 Solly Ave, Philadelphia, PA 19152

    3beds
    1,360sqft
    Single Family Residence
    Built in 1960
    2,525 Square Feet Lot
    $392,700 Zestimate®
    $257/sqft
    $2,109 Estimated rent

    Home value

    $392,700

    $373,000 - $412,000

    $2,109/mo

    Zestimate® history
    Loading
    Loading...

    Owner options

    List your home for rent

    $2,109/mo

    Rent Zestimate®

    Find your next renter with Zillow Rental Manager. Plus, with online applications, you can quickly screen prospective tenants – for free.

    Learn more

    $2,109/mo

    Rent Zestimate®

    Refinance and save

    $2,144/mo

    Est. payment

    Refinancing to a lower rate could help reduce your monthly payments and save thousands over the life of the loan.

    See today's rates

    $2,144/mo

    Est. payment

    Explore your selling options

    Work with a Zillow partner agent

    Leverage their expertise and Zillow's premium Showcase listings to get your home seen by more buyers.

    Get started

    List with your own agent

    Get your home in front of millions of buyers by listing it on Zillow.

    Learn how to do it

    Sell it yourself

    Take full control of how buyers see your home on Zillow by listing For Sale by Owner (FSBO).

    List your home

    What's special

    Finished lower levelWarm and welcoming foyerTons of natural lightOversized laundry roomLuxury vinyl plankBeautiful real hardwood floorsBrand new carpeting
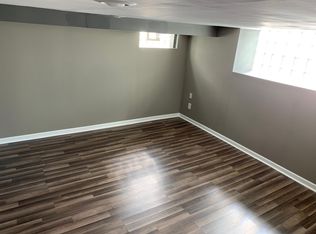
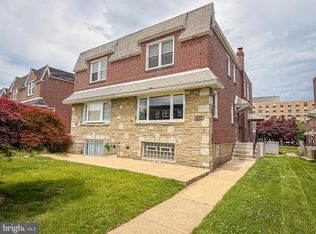
    Welcome to 2721 Solly Ave! This twin in the very nice Lexington Park neighborhood is move-in-ready and waiting for its next long-term owners. Step inside a warm and welcoming foyer with a good-sized coat closet. To your right, there's a huge living room that gets tons of natural light from a large bay window with beautiful wood trim. An adjoining dining area is perfect for everyday meals or special occasions, and a bright, pretty kitchen has a separate entrance and overlooks the rear of the property. A powder room is a huge plus on this floor. Downstairs, a finished lower level with brand new carpeting adds additional space for a rec or family room, home office, play or hobbies. There is also an oversized laundry room with luxury vinyl plank (also brand new) and a big closet for additional storage. Upstairs, all three bedrooms have been freshly painted and have beautiful real hardwood floors and generous-sized closets. The primary has its own bathroom with walk-in shower and the other two bedrooms share a full hall bath with a skylight. Another bonus? The one-car garage with an easement, plus plenty of on-street parking. You're sure to appreciate the well-maintained condition of this house, much loved by the previous owners for more than sixty-five years! This home is just minutes from Nazareth Hospital, Roosevelt Boulevard, shops, restaurants, and public transportation. Hurry and book your showing today!

    Zillow last checked:

    Listing updated:

    Listed by:

    Darice Eppinger 215-913-1999,

    Keller Williams Real Estate Tri-County

    Bought with:

    Alexander Dong, RS331226

    HK99 Realty LLC

    Source: Bright MLS,MLS#: PAPH2483662MLS Logo

    Facts & features

    Interior

    Bedrooms & bathrooms
    • Bedrooms: 3
    • Bathrooms: 3
    • Full bathrooms: 2
    • 1/2 bathrooms: 1
    • Main level bathrooms: 1
    Primary bedroom
    • Features: Flooring - HardWood
    • Level: Upper
    • Area: 169 Square Feet
    • Dimensions: 13 x 13
    Bedroom 2
    • Features: Flooring - HardWood
    • Level: Upper
    • Area: 135 Square Feet
    • Dimensions: 15 x 9
    Bedroom 3
    • Features: Flooring - HardWood
    • Level: Upper
    • Area: 81 Square Feet
    • Dimensions: 9 x 9
    Primary bathroom
    • Level: Upper
    Dining room
    • Features: Flooring - Carpet
    • Level: Main
    • Area: 165 Square Feet
    • Dimensions: 15 x 11
    Other
    • Level: Upper
    Half bath
    • Features: Flooring - Ceramic Tile
    • Level: Main
    Kitchen
    • Features: Flooring - Vinyl
    • Level: Main
    • Area: 135 Square Feet
    • Dimensions: 15 x 9
    Laundry
    • Level: Lower
    Living room
    • Features: Flooring - Carpet
    • Level: Main
    • Area: 225 Square Feet
    • Dimensions: 15 x 15
    Recreation room
    • Features: Flooring - Carpet
    • Level: Lower
    • Area: 225 Square Feet
    • Dimensions: 15 x 15
    Heating
    • Forced Air, Natural Gas
    Cooling
    • Central Air, Electric
    Appliances
    • Included: Water Heater
    • Laundry: Laundry Room
    Features
    • Dry Wall
    • Flooring: Luxury Vinyl, Carpet, Vinyl
    • Basement: Full,Finished
    • Has fireplace: No
    Interior area
    • Total structure area: 1,360
    • Total interior livable area: 1,360 sqft
    • Finished area above ground: 1,360
    • Finished area below ground: 0

    Property

    Parking
    • Total spaces: 2
    • Parking features: Garage Faces Rear, Attached, Driveway, On Street
    • Attached garage spaces: 1
    • Uncovered spaces: 1
    Accessibility
    • Accessibility features: None
    Features
    • Levels: Two
    • Stories: 2
    • Pool features: None
    • Has view: Yes
    • View description: City, Street
    Lot
    • Size: 2,525 sqft
    • Dimensions: 27.00 x 100.00
    • Features: Front Yard, Level, Urban
    Details
    • Additional structures: Above Grade, Below Grade
    • Parcel number: 641231800
    • Zoning: RSA3
    • Zoning description: residential
    • Special conditions: Standard

    Construction

    Type & style
    • Home type: SingleFamily
    • Architectural style: AirLite
    • Property subtype: Single Family Residence
    • Attached to another structure: Yes
    Materials
    • Masonry
    • Foundation: Concrete Perimeter
    • Roof: Flat,Shingle
    Condition
    • Excellent,Very Good,Good
    • New construction: No
    • Year built: 1960

    Utilities & green energy

    • Sewer: Public Sewer
    • Water: Public

    Community & neighborhood

    Location
    • Region: Philadelphia
    • Subdivision: Lexington Park
    • Municipality: PHILADELPHIA

    Other

    Other facts
    • Listing agreement: Exclusive Right To Sell
    • Listing terms: Cash,Conventional,FHA,VA Loan
    • Ownership: Fee Simple
    • Road surface type: Paved

    Price history

    DateEventPrice
    8/3/2025Listing removed$2,300$2/sqft
    Source: Zillow Rentals Report a problem
    7/24/2025Sold$349,000-0.3%$257/sqft
    Source: Bright MLS #PAPH2483662 Report a problem
    7/24/2025Listed for rent$2,300$2/sqft
    Source: Zillow Rentals Report a problem
    6/20/2025Pending sale$349,900$257/sqft
    Source: Bright MLS #PAPH2483662 Report a problem
    6/12/2025Listed for sale$349,900$257/sqft
    Source: Bright MLS #PAPH2483662 Report a problem

    Public tax history

    YearProperty taxesTax assessment
    2025$4,569 +24.9%$326,400 +24.9%
    2024$3,659 $261,400
    2023$3,659 +18.8%$261,400
    2022$3,080 --
    2021$3,080 +9.8%--
    2018$2,804 +25%--
    2017$2,244 -87.2%--
    2016$17,510 +738.4%--
    2015$2,089 --
    2014$2,089 +4.5%$179,200 +712.8%
    2012$1,999 $22,048

    Find assessor info on the county website

    Neighborhood: Lexington Park

    Nearby schools

    GreatSchools rating
    Schools provided by the listing agent
    • Elementary: Robert B. Pollock
    • Middle: Castor Gardens
    • High: Lincoln
    • District: The School District Of Philadelphia

    Source: Bright MLS. This data may not be complete. We recommend contacting the local school district to confirm school assignments for this home.

    Get a cash offer in 3 minutes
    Find out how much your home could sell for in as little as 3 minutes with a no-obligation cash offer.
    Estimated market value
    $392,700
    Get a cash offer in 3 minutes
    Find out how much your home could sell for in as little as 3 minutes with a no-obligation cash offer.
    Estimated market value
    $392,700