Skip main navigation
Sold for $385,000
  • $385,000

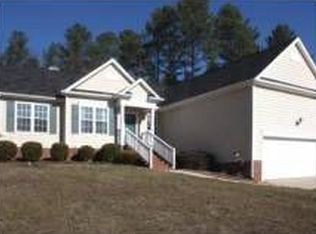
    2721 Steeple Run Dr, Wake Forest, NC 27587

    3beds
    1,978sqft
    Single Family Residence, Residential
    Built in 1998
    0.35 Acres Lot
    $416,300 Zestimate®
    $195/sqft
    $2,196 Estimated rent

    Home value

    $416,300

    $395,000 - $437,000

    $2,196/mo

    Zestimate® history
    Loading
    Loading...

    Owner options

    List your home for rent

    $2,196/mo

    Rent Zestimate®

    Find your next renter with Zillow Rental Manager. Plus, with online applications, you can quickly screen prospective tenants – for free.

    Learn more

    $2,196/mo

    Rent Zestimate®

    Refinance and save

    $2,332/mo

    Est. payment

    Refinancing to a lower rate could help reduce your monthly payments and save thousands over the life of the loan.

    See today's rates

    $2,332/mo

    Est. payment

    Explore your selling options

    Work with a Zillow partner agent

    Leverage their expertise and Zillow's premium Showcase listings to get your home seen by more buyers.

    Get started

    List with your own agent

    Get your home in front of millions of buyers by listing it on Zillow.

    Learn how to do it

    Sell it yourself

    Take full control of how buyers see your home on Zillow by listing For Sale by Owner (FSBO).

    List your home

    What's special

    Garden areaPaver patioExtensive deckLots of natural lightVaulted ceilingsHardwood floorsStorage shelves
    PRICE REDUCTION! Superb location close to Capital Blvd, Downtown Wake Forest & 401. Minutes away from restaurants, shopping, Dr's offices & professional services. No HOA! New Carrier 2 ton AC condenser upstairs. Open 1st floor has spacious living areas (vaulted ceilings) w/ hardwood floors, lots of natural light, laundry space, large primary bedroom (tray ceiling) w/ in-suite bathroom including walk-in-closet. Large 2 car garage w/ storage shelves (water heater in garage). Upstairs boasts a loft overlooking living space (perfect for home office or play area), 2 addl. bedrooms & spacious bonus room prewired for surround sound (never used by current owners) w/ storage nooks. Enjoy the completely fenced, private backyard. Enjoy the paver patio for grilling and relaxing. Use your imagination for the endless possibilities the back space offers. Two flat areas (one around the home & another up the steps to the shaded area up top that overlooks the property). Both are perfect for future: play spaces, garden area, raised plant beds, firepit, add an extensive deck, etc, etc. Let your imagination run wild!

    Zillow last checked:

    Listing updated:

    Listed by:

    Donna Burnette 919-554-6252,

    Keller Williams Preferred Realty

    Bought with:

    Jennifer Lavrack, 230456

    Lavrack Properties, Inc.

    Source: Doorify MLS,MLS#: 2514098MLS Logo

    Facts & features

    Interior

    Bedrooms & bathrooms
    • Bedrooms: 3
    • Bathrooms: 3
    • Full bathrooms: 2
    • 1/2 bathrooms: 1
    Heating
    • Gas Pack, Natural Gas
    Cooling
    • Central Air, Electric
    Appliances
    • Included: Dishwasher, Electric Range, Gas Water Heater, Microwave, Plumbed For Ice Maker, Self Cleaning Oven
    • Laundry: Electric Dryer Hookup, In Hall, Laundry Closet, Main Level
    Features
    • Bathtub Only, Ceiling Fan(s), Double Vanity, Entrance Foyer, High Ceilings, Kitchen/Dining Room Combination, Pantry, Master Downstairs, Separate Shower, Shower Only, Smooth Ceilings, Soaking Tub, Tray Ceiling(s), Vaulted Ceiling(s), Walk-In Closet(s), Walk-In Shower, Water Closet
    • Flooring: Carpet, Hardwood, Tile, Vinyl
    • Windows: Blinds, Insulated Windows
    • Basement: Crawl Space
    • Number of fireplaces: 1
    • Fireplace features: Gas, Gas Log, Living Room, Sealed Combustion
    Interior area
    • Total structure area: 1,978
    • Total interior livable area: 1,978 sqft
    • Finished area above ground: 1,978
    • Finished area below ground: 0

    Property

    Parking
    • Total spaces: 2
    • Parking features: Attached, Concrete, Driveway, Garage, Garage Door Opener, Garage Faces Front
    • Attached garage spaces: 2
    Accessibility
    • Accessibility features: Accessible Washer/Dryer, Level Flooring
    Features
    • Levels: Two
    • Stories: 2
    • Patio & porch: Patio, Porch
    • Exterior features: Fenced Yard, Rain Gutters
    • Has view: Yes
    Lot
    • Size: 0.35 Acres
    • Dimensions: 105' x 177' x 178' x 70'
    • Features: Landscaped
    Details
    • Parcel number: 1739866422

    Construction

    Type & style
    • Home type: SingleFamily
    • Architectural style: Transitional
    • Property subtype: Single Family Residence, Residential
    Materials
    • Vinyl Siding
    Condition
    • New construction: No
    • Year built: 1998
    Details
    • Builder name: C RICHARD DOBSON BUILDERS INC

    Utilities & green energy

    • Sewer: Public Sewer
    • Water: Public

    Community & HOA

    Community
    • Subdivision: Smith Creek
    HOA
    • Has HOA: No
    Location
    • Region: Wake Forest

    Financial & listing details

    • Price per square foot: $195/sqft
    • Tax assessed value: $384,478
    • Annual tax amount: $2,920
    • Date on market: 6/1/2023

    Price history

    DateEventPrice
    8/10/2023Sold$385,000-1.3%$195/sqft
    Source: Doorify MLS #2514098 Report a problem
    7/10/2023Pending sale$390,000$197/sqft
    Source: Doorify MLS #2514098 Report a problem
    6/19/2023Price change$390,000-2.5%$197/sqft
    Source: Doorify MLS #2514098 Report a problem
    6/13/2023Listed for sale$400,000$202/sqft
    Source: Doorify MLS #2514098 Report a problem
    6/6/2023Pending sale$400,000$202/sqft
    Source: Doorify MLS #2514098 Report a problem
    6/1/2023Listed for sale$400,000+87.8%$202/sqft
    Source: Doorify MLS #2514098 Report a problem
    8/6/2014Sold$213,000-3.1%$108/sqft
    Source: Public Record Report a problem
    6/13/2014Listed for sale$219,900+2.3%$111/sqft
    Source: Coldwell Banker Howard Perry and Walston #1954284 Report a problem
    3/28/2007Sold$215,000+18.5%$109/sqft
    Source: Public Record Report a problem
    7/27/2005Sold$181,500+3.1%$92/sqft
    Source: Public Record Report a problem
    5/31/2002Sold$176,000+8.6%$89/sqft
    Source: Doorify MLS #628615 Report a problem
    9/1/1999Sold$162,000$82/sqft
    Source: Public Record Report a problem

    Public tax history

    YearProperty taxesTax assessment
    2025$3,623 +0.4%$384,478
    2024$3,609 +18.5%$384,478 +47.7%
    2023$3,044 +4.2%$260,283
    2022$2,921 +1.8%$260,283
    2021$2,870 $260,283
    2020$2,870 +7%$260,283 +21.2%
    2019$2,684 $214,684
    2018$2,684 +9.2%$214,684
    2017$2,457 +1.3%$214,684
    2016$2,426 +2%$214,684 +3.3%
    2015$2,378 +3.3%$207,860
    2014$2,302 $207,860
    2013-- $207,860
    2012-- $207,860
    2011-- $207,860
    2010-- $207,860
    2009-- $207,860
    2008-- --
    2007-- --
    2006-- --
    2005-- --
    2004-- --
    Find assessor info on the county website

    Neighborhood: 27587

    Nearby schools

    GreatSchools rating
    Schools provided by the listing agent
    • Elementary: Wake - Forest Pines
    • Middle: Wake - Wake Forest
    • High: Wake - Heritage

    Source: Doorify MLS. This data may not be complete. We recommend contacting the local school district to confirm school assignments for this home.

    Get a cash offer in 3 minutes
    Find out how much your home could sell for in as little as 3 minutes with a no-obligation cash offer.
    Estimated market value
    $416,300
    Get a cash offer in 3 minutes
    Find out how much your home could sell for in as little as 3 minutes with a no-obligation cash offer.
    Estimated market value
    $416,300