Move-In Ready! Charming Split-Floor Plan Home – No HOA, No CDD! Freshly painted inside and out, this beautiful move-in ready 3-bedroom + office (or potential 4th bedroom), 2.5-bathroom home offers the perfect blend of comfort and convenience. Ideally located near major highways, shopping, HCA Florida Sarasota Doctors Hospital, top-rated schools, and just 5 miles from Siesta Key Beach, this home is a must-see! The spacious primary suite features a private entrance, ensuite bath with a walk-in shower, and could easily be used as an in-law suite. The third bedroom includes a private half-bath for added convenience. Enjoy Florida living with a large screened lanai and fenced backyard, perfect for relaxing or entertaining. With no HOA or CDD fees, you’ll have the freedom to make this home truly your own. Don’t miss out—schedule your private showing today!
Sold for $350,000
$350,000
2721 STRATFORD DRIVE, SARASOTA, FL 34232
3beds
1,404sqft
Single Family Residence
Built in 1980
6,532 Square Feet Lot
$333,500 Zestimate®
$249/sqft
$2,428 Estimated rent
Home value
$333,500
$300,000 - $370,000
$2,428/mo
Zestimate® history
Owner options
List your home for rent
$2,428/mo
Rent Zestimate®
Find your next renter with Zillow Rental Manager. Plus, with online applications, you can quickly screen prospective tenants – for free.
$2,428/mo
Rent Zestimate®
Refinance and save
$2,272/mo
Est. payment
Refinancing to a lower rate could help reduce your monthly payments and save thousands over the life of the loan.
$2,272/mo
Est. payment
Explore your selling options
Work with a Zillow partner agent
Leverage their expertise and Zillow's premium Showcase listings to get your home seen by more buyers.
Get startedList with your own agent
Get your home in front of millions of buyers by listing it on Zillow.
Learn how to do itSell it yourself
Take full control of how buyers see your home on Zillow by listing For Sale by Owner (FSBO).
List your homeWhat's special
In-law suiteMove-in readyLarge screened lanaiPrivate entranceFenced backyardSpacious primary suiteSplit-floor plan
Zillow last checked:
Listing updated:
Listed by:
Karen Spinks 703-338-7432,
LPT REALTY, LLC 877-366-2213
Bought with:
Patricia Ronderos, 3047674
FINE PROPERTIES
Source: Stellar MLS,MLS#: TB8361014 Originating MLS: Orlando Regional
Originating MLS: Orlando Regional
Facts & features
Interior
Bedrooms & bathrooms
- Bedrooms: 3
- Bathrooms: 3
- Full bathrooms: 2
- 1/2 bathrooms: 1
Primary bedroom
- Features: Ceiling Fan(s), En Suite Bathroom, Built-in Closet
- Level: First
- Area: 242 Square Feet
- Dimensions: 11x22
Bedroom 2
- Features: Ceiling Fan(s), Built-in Closet
- Level: First
- Area: 100 Square Feet
- Dimensions: 10x10
Bedroom 3
- Features: Ceiling Fan(s), Built-in Closet
- Level: First
- Area: 125 Square Feet
- Dimensions: 10x12.5
Primary bathroom
- Features: Shower No Tub
- Level: First
- Area: 60 Square Feet
- Dimensions: 6x10
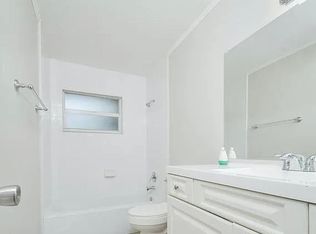
Bathroom 2
- Features: Tub With Shower
- Level: First
- Area: 40 Square Feet
- Dimensions: 5x8
Bathroom 3
- Features: Water Closet/Priv Toilet
- Level: First
- Area: 25 Square Feet
- Dimensions: 5x5
Dining room
- Level: First
- Area: 104.5 Square Feet
- Dimensions: 9.5x11
Kitchen
- Level: First
- Area: 120 Square Feet
- Dimensions: 10x12
Living room
- Features: Ceiling Fan(s)
- Level: First
- Area: 165 Square Feet
- Dimensions: 11x15
Office
- Features: Ceiling Fan(s)
- Level: First
- Area: 100 Square Feet
- Dimensions: 10x10
Heating
- Electric
Cooling
- Central Air
Appliances
- Included: Dishwasher, Dryer, Electric Water Heater, Ice Maker, Microwave, Range, Refrigerator, Washer
- Laundry: Inside
Features
- Ceiling Fan(s), Living Room/Dining Room Combo, Split Bedroom
- Flooring: Carpet, Luxury Vinyl
- Doors: Sliding Doors
- Has fireplace: No
Interior area
- Total structure area: 1,404
- Total interior livable area: 1,404 sqft
Property
Parking
- Parking features: Driveway, Off Street, Oversized
- Has uncovered spaces: Yes
Features
- Levels: One
- Stories: 1
- Patio & porch: Rear Porch, Screened
- Exterior features: Private Mailbox, Rain Gutters, Sidewalk
- Fencing: Fenced
Lot
- Size: 6,532 Square Feet
- Dimensions: 50 x 109
- Features: Level, Near Public Transit, Sidewalk
Details
- Additional structures: Shed(s)
- Parcel number: 0062130076
- Zoning: RSF3
- Special conditions: None
Construction
Type & style
- Home type: SingleFamily
- Property subtype: Single Family Residence
Materials
- Block
- Foundation: Slab
- Roof: Shingle
Condition
- New construction: No
- Year built: 1980
Utilities & green energy
- Sewer: Public Sewer
- Water: Public
- Utilities for property: Cable Connected, Electricity Connected, Public, Water Connected
Community & HOA
Community
- Pet fee: $0 monthly
- Subdivision: SARASOTA SPGS
HOA
- Has HOA: No
Location
- Region: Sarasota
Financial & listing details
- Price per square foot: $249/sqft
- Tax assessed value: $280,300
- Annual tax amount: $2,579
- Date on market: 3/12/2025
- Cumulative days on market: 25 days
- Listing terms: Cash,Conventional,FHA,VA Loan
- Ownership: Fee Simple
- Total actual rent: 0
- Electric utility on property: Yes
- Road surface type: Asphalt
Price history
| Date | Event | Price |
|---|---|---|
| 6/2/2025 | Sold | $350,000$249/sqft |
Source:  Stellar MLS #TB8361014 Report a problem Stellar MLS #TB8361014 Report a problem | ||
| 4/6/2025 | Pending sale | $350,000$249/sqft |
Source: Stellar MLS #TB8361014 Report a problem | ||
| 4/4/2025 | Price change | $350,000-4.1%$249/sqft |
Source: Stellar MLS #TB8361014 Report a problem | ||
| 3/12/2025 | Listed for sale | $365,000+55.3%$260/sqft |
Source: Stellar MLS #TB8361014 Report a problem | ||
| 2/10/2020 | Sold | $235,000-2%$167/sqft |
Source: Stellar MLS #N6108413 Report a problem | ||
| 1/13/2020 | Pending sale | $239,900$171/sqft |
Source: EXIT KING REALTY #N6108413 Report a problem | ||
| 1/8/2020 | Listed for sale | $239,900$171/sqft |
Source: EXIT KING REALTY #N6108413 Report a problem | ||
| 1/1/2020 | Pending sale | $239,900$171/sqft |
Source: EXIT KING REALTY #N6108413 Report a problem | ||
| 12/26/2019 | Listed for sale | $239,900+71.4%$171/sqft |
Source: EXIT KING REALTY #N6108413 Report a problem | ||
| 11/24/2015 | Sold | $140,000-12.4%$100/sqft |
Source: Public Record Report a problem | ||
| 8/31/2015 | Listed for sale | $159,900+23.6%$114/sqft |
Source: BRIGHT REALTY #A4130948 Report a problem | ||
| 3/26/2008 | Sold | $129,400+68.7%$92/sqft |
Source: Public Record Report a problem | ||
| 8/22/1997 | Sold | $76,700$55/sqft |
Source: Public Record Report a problem | ||
Public tax history
| Year | Property taxes | Tax assessment |
|---|---|---|
| 2025 | $2,667 +3.4% | $220,887 +2.9% |
| 2024 | $2,580 +4.5% | $214,662 +3% |
| 2023 | $2,468 +8.2% | $208,410 +6.3% |
| 2022 | $2,282 -0.4% | $196,076 +3.6% |
| 2021 | $2,292 +19.4% | $189,200 +20.2% |
| 2020 | $1,920 +3.5% | $157,440 +2.3% |
| 2019 | $1,854 | $153,900 +1.1% |
| 2018 | $1,854 +2.1% | $152,300 +8.2% |
| 2017 | $1,816 +74% | $140,700 +2.3% |
| 2016 | $1,044 | $137,600 +34.5% |
| 2015 | $1,044 | $102,300 +45.5% |
| 2014 | $1,044 +10.4% | $70,288 |
| 2013 | $946 +5.7% | $70,288 +4.4% |
| 2012 | $895 +0.4% | $67,300 -0.7% |
| 2011 | $892 -17.8% | $67,800 -16.7% |
| 2010 | $1,085 -44.5% | $81,400 -8.3% |
| 2009 | $1,956 | $88,800 -29% |
| 2008 | $1,956 +92% | $125,000 +66.6% |
| 2007 | $1,018 | $75,021 +2.5% |
| 2006 | -- | $73,191 +3% |
| 2005 | -- | $71,059 +3% |
| 2004 | $1,014 -0.3% | $68,989 +1.9% |
| 2003 | $1,016 -0.6% | $67,703 +2.4% |
| 2002 | $1,023 +7.3% | $66,116 +1.6% |
| 2001 | $954 +1.1% | $65,075 +3% |
| 2000 | $943 | $63,180 |
Find assessor info on the county website
Neighborhood: Sarasota Springs
Nearby homes
- $347,8003 bd2 ba1.2k sqft2719 Stratford Dr, Sarasota, FL 34232Off Market

- $296,2002 bd2 ba924 sqft2725 Stratford Dr, Sarasota, FL 34232Off Market
- $329,5003 bd2 ba1.5k sqft4531 Webber St, Sarasota, FL 34232Off Market
- $290,7003 bd2 ba1k sqft2717 Stratford Dr, Sarasota, FL 34232Off Market
- $246,1002 bd1 ba1.1k sqft4535 Webber St, Sarasota, FL 34232Off Market
- $332,5002 bd2 ba1.2k sqft2740 Stratford Dr, Sarasota, FL 34232Off Market
- $258,5002 bd1 ba912 sqft4515 Webber St, Sarasota, FL 34232Off Market
- $387,6003 bd2 ba1.3k sqft4510 Selma St, Sarasota, FL 34232Off Market
Nearby schools
GreatSchools rating
- 6/10Brentwood Elementary SchoolGrades: PK-5Distance: 0.2 mi
- 5/10Mcintosh Middle SchoolGrades: 6-8Distance: 1.5 mi
- 5/10Sarasota High SchoolGrades: 9-12Distance: 3.2 mi
Schools provided by the listing agent
- Elementary: Brentwood Elementary
- Middle: McIntosh Middle
- High: Riverview High
Source: Stellar MLS. This data may not be complete. We recommend contacting the local school district to confirm school assignments for this home.
Get a cash offer in 3 minutes
Find out how much your home could sell for in as little as 3 minutes with a no-obligation cash offer.
Estimated market value
$333,500
Get a cash offer in 3 minutes
Find out how much your home could sell for in as little as 3 minutes with a no-obligation cash offer.
Estimated market value
$333,500
- Florida
- Sarasota County
- Sarasota
- 34232
- Sarasota Springs
- 2721 STRATFORD DRIVE
Nearby cities
Nearby neighborhoods
Nearby zip codes
Other Sarasota Topics
