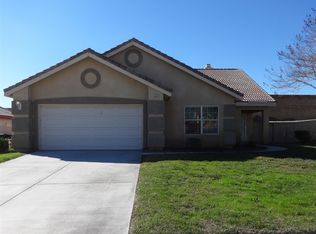
Welcome to this highly desired single-story home close to Cal State San Bernadino. This home has an open floor plan and features 4 bedrooms, 2 baths, 1,984 sq ft of living space, and just shy of an 8,000 sq ft lot. Upon entry is a 2 story ceiling which gives the home a more spacious feel. The living room and family room share a dual-sided fireplace. A formal dining room with a separate entrance leads you to your spacious kitchen with freshly painted cabinets, new flooring, and new appliances, and is wide open to the family room. The master bedroom is separated from the rest of the rooms for extra privacy and has an ensuite bath with dual sinks, a separate tub, a walk-in shower, and a walk-in closet. Three bedrooms share a secondary bath with dual sinks and tub/shower combo. Updates include Brand New Exterior and Interior Paint, Brand New Stainless Steel Kitchen Appliances, and all-new flooring. Both bathrooms and inside laundry room have new vinyl plank flooring and all bedrooms and closets have new carpeting. Conveniently located near shopping center and freeway access to 15/215 freeways. Low taxes and no HOA keep your payments low.
Sold for $570,000
Listed by: Keller Williams Realty • Brian Brassil • Contact: 949-482-3999
Bought with: JAMIL ALAM, BROKER
$570,000
2721 Sunset Ln, San Bernardino, CA 92407
4beds
1,984sqft
Single Family Residence
Built in 2003
7,920 Square Feet Lot
$654,700 Zestimate®
$287/sqft
$3,280 Estimated rent
Home value
$654,700
$622,000 - $687,000
$3,280/mo
Zestimate® history
Owner options
List your home for rent
$3,280/mo
Rent Zestimate®
Find your next renter with Zillow Rental Manager. Plus, with online applications, you can quickly screen prospective tenants – for free.
$3,280/mo
Rent Zestimate®
Refinance and save
$3,618/mo
Est. payment
Refinancing to a lower rate could help reduce your monthly payments and save thousands over the life of the loan.
$3,618/mo
Est. payment
Explore your selling options
Work with a Zillow partner agent
Leverage their expertise and Zillow's premium Showcase listings to get your home seen by more buyers.
Get startedList with your own agent
Get your home in front of millions of buyers by listing it on Zillow.
Learn how to do itSell it yourself
Take full control of how buyers see your home on Zillow by listing For Sale by Owner (FSBO).
List your homeWhat's special
Zillow last checked:
Listing updated:
Listed by:
Brian Brassil DRE #01897176 949-212-5994,
Keller Williams Realty
Bought with:
Brandon Friedel, DRE #02167642
JAMIL ALAM, BROKER
Source: CRMLS,MLS#: OC23181286 Originating MLS: California Regional MLS
Originating MLS: California Regional MLSFacts & features
Interior
Bedrooms & bathrooms
- Bedrooms: 4
- Bathrooms: 2
- Full bathrooms: 2
- Main level bathrooms: 2
- Main level bedrooms: 4
Rooms
- Room types: Bedroom, Family Room, Kitchen, Laundry, Living Room, Primary Bathroom, Primary Bedroom, Other
Primary bedroom
- Features: Main Level Primary
Bedroom
- Features: All Bedrooms Down
Bedroom
- Features: Bedroom on Main Level
Bathroom
- Features: Bathtub, Dual Sinks, Separate Shower, Tub Shower
Other
- Features: Walk-In Closet(s)
Heating
- Central
Cooling
- Central Air
Appliances
- Included: Dishwasher, Gas Oven, Microwave
- Laundry: Inside, Laundry Room
Features
- Ceiling Fan(s), High Ceilings, All Bedrooms Down, Bedroom on Main Level, Main Level Primary, Walk-In Closet(s)
- Has fireplace: Yes
- Fireplace features: Family Room, Living Room
- Common walls with other units/homes: No Common Walls
Interior area
- Total interior livable area: 1,984 sqft
Property
Parking
- Total spaces: 2
- Parking features: Direct Access, Garage
- Attached garage spaces: 2
Features
- Levels: One
- Stories: 1
- Entry location: 1
- Pool features: None
- Fencing: Block,Wood
- Has view: Yes
- View description: None
Lot
- Size: 7,920 Square Feet
- Features: Back Yard, Front Yard
Details
- Parcel number: 0266761180000
- Special conditions: Standard
Construction
Type & style
- Home type: SingleFamily
- Property subtype: Single Family Residence
Materials
- Roof: Tile
Condition
- New construction: No
- Year built: 2003
Utilities & green energy
- Sewer: Public Sewer
- Water: Public
Community & HOA
Community
- Features: Biking, Hiking, Suburban, Sidewalks
- Security: Carbon Monoxide Detector(s), Smoke Detector(s)
Location
- Region: San Bernardino
Financial & listing details
- Price per square foot: $287/sqft
- Date on market: 11/2/2023
- Cumulative days on market: 34 days
- Listing terms: Cash,Conventional,FHA,VA Loan
Price history
| Date | Event | Price |
|---|---|---|
| 1/9/2024 | Sold | $570,000+3.8%$287/sqft |
Source:  CRMLS #OC23181286 Report a problem CRMLS #OC23181286 Report a problem | ||
| 12/24/2023 | Pending sale | $549,000$277/sqft |
Source: CRMLS #OC23181286 Report a problem | ||
| 12/6/2023 | Contingent | $549,000$277/sqft |
Source: CRMLS #OC23181286 Report a problem | ||
| 11/2/2023 | Listed for sale | $549,000$277/sqft |
Source: CRMLS #OC23181286 Report a problem | ||
Public tax history
Tax history is unavailable.
Neighborhood: Kendall
Nearby homes
- $570,0004 bd2 ba1.9k sqft2721 W Sunset Ln, San Bernardino, CA 92407Sold
- $600,1003 bd2 ba1.3k sqft2717 W Sunset Ln, San Bernardino, CA 92407Off Market

- $625,3003 bd2 ba1.6k sqft2725 W Sunset Ln, San Bernardino, CA 92407Off Market

- $537,2004 bd2 ba1.9k sqft2768 Sunset Ln, San Bernardino, CA 92407Off Market
- $624,8003 bd2 ba1.6k sqft2713 W Sunset Ln, San Bernardino, CA 92407Off Market
- $615,6003 bd2 ba1.6k sqft5679 New Pine Ave, San Bernardino, CA 92407Off Market
- $690,6004 bd2 ba1.9k sqft2729 W Sunset Ln, San Bernardino, CA 92407Off Market
- $630,1004 bd2 ba1.9k sqft2720 W Sunset Ln, San Bernardino, CA 92407Off Market
Nearby schools
GreatSchools rating
- 9/10North Verdemont Elementary SchoolGrades: K-6Distance: 1.7 mi
- 3/10Cesar E. Chavez Middle SchoolGrades: 6-8Distance: 1.5 mi
- 6/10Cajon High SchoolGrades: 9-12Distance: 2.5 mi
Get a cash offer in 3 minutes
Find out how much your home could sell for in as little as 3 minutes with a no-obligation cash offer.
Estimated market value
$654,700
Get a cash offer in 3 minutes
Find out how much your home could sell for in as little as 3 minutes with a no-obligation cash offer.
Estimated market value
$654,700
Nearby cities
Nearby neighborhoods
Nearby zip codes
Other San Bernardino Topics
