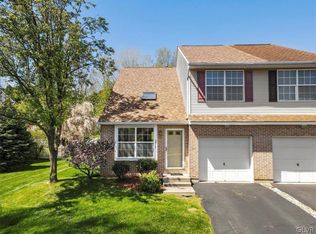
~Welcome to 2721 Tamlynn Lane~ a 3-bedroom, 2.5-bath END-UNIT TOWNHOME in Palmer Township offering a rare combination of privacy, convenience, and potential. Situated on a beautiful tree-lined lot with mature landscaping, colorful gardens, and a charming vinyl picket-fenced backyard, this property provides a peaceful setting to enjoy from the rear deck while remaining just minutes from shopping, dining, parks, and major commuter routes.
Inside, you'll find a spacious eat-in kitchen, a bright and airy living room/dining room combination highlighted by a SOARING VAULTED CEILING, and a primary bedroom featuring its own private full bath. The partially finished basement offers valuable additional living space ideal for a recreation room, home office, exercise area, or hobby room. A one-car garage, off-street parking, and storage shed add to the home's everyday functionality.
Several major improvements have already been completed, including REPLACEMENT TRIPLE-PANE WINDOWS designed for easy cleaning from inside the home, a 30-year architectural shingle roof (2016), HIGH-EFFICIENCY HVAC SYSTEM (2023), WATER HEATER (2023), and a Nest smart thermostat.
Outdoor enthusiasts will appreciate the nearby Palmer Township Bike & Walking Path, offering convenient access to miles of recreation just a short walk away. Whether you enjoy walking, jogging, biking, or simply spending time outdoors, you'll love the proximity to one of Palmer Township's most popular amenities. Commuters will also appreciate easy access to Routes 33, 22, and I-78 for travel throughout the Lehigh Valley, New Jersey, and New York.
And the added bonus? NO HOA FEES! Combining important mechanical updates, outdoor charm, and the opportunity to add your own personal touches, this home is ready for its next chapter. Schedule your private showing today.
Sold for $370,000
$370,000
2721 Tamlynn Ln, Easton, PA 18045
3beds
1,834sqft
Townhouse
Built in 1996
4,660 Square Feet Lot
$373,700 Zestimate®
$202/sqft
$2,596 Estimated rent
Home value
$373,700
$355,000 - $392,000
$2,596/mo
Zestimate® history
Owner options
List your home for rent
$2,596/mo
Rent Zestimate®
Find your next renter with Zillow Rental Manager. Plus, with online applications, you can quickly screen prospective tenants – for free.
$2,596/mo
Rent Zestimate®
Refinance and save
$2,465/mo
Est. payment
Refinancing to a lower rate could help reduce your monthly payments and save thousands over the life of the loan.
$2,465/mo
Est. payment
Explore your selling options
Work with a Zillow partner agent
Leverage their expertise and Zillow's premium Showcase listings to get your home seen by more buyers.
Get startedList with your own agent
Get your home in front of millions of buyers by listing it on Zillow.
Learn how to do itSell it yourself
Take full control of how buyers see your home on Zillow by listing For Sale by Owner (FSBO).
List your homeWhat's special
One-car garageStorage shedOff-street parkingColorful gardensNest smart thermostatCharming vinyl picket-fenced backyardSoaring vaulted ceiling
Zillow last checked:
Listing updated:
Listed by:
Cathy A. Karp 610-703-4121,
IronValley RE of Lehigh Valley
Bought with:
Jessie Lai, RS335479
Freeby Lai Real Estate
Source: GLVR,MLS#: 778719 Originating MLS: Lehigh Valley MLS
Originating MLS: Lehigh Valley MLSFacts & features
Interior
Bedrooms & bathrooms
- Bedrooms: 3
- Bathrooms: 3
- Full bathrooms: 2
- 1/2 bathrooms: 1
Primary bedroom
- Level: Second
- Dimensions: 14.00 x 13.00
Bedroom
- Level: Second
- Dimensions: 12.00 x 10.00
Bedroom
- Level: Second
- Dimensions: 11.00 x 10.00
Primary bathroom
- Level: Second
- Dimensions: 8.00 x 5.00
Family room
- Level: Basement
- Dimensions: 20.00 x 13.00
Other
- Level: Second
- Dimensions: 8.00 x 7.00
Half bath
- Level: First
- Dimensions: 6.00 x 4.00
Kitchen
- Description: *Eat in Kitchen
- Level: First
- Dimensions: 11.00 x 24.00
Laundry
- Description: *Laundry/mud room to garage
- Level: First
- Dimensions: 6.00 x 6.00
Living room
- Description: *Dining Area included
- Level: First
- Dimensions: 21.00 x 13.00
Heating
- Forced Air, Gas
Cooling
- Central Air, Ceiling Fan(s)
Appliances
- Included: Dryer, Dishwasher, Gas Oven, Gas Range, Gas Water Heater, Microwave, Refrigerator, Washer
- Laundry: Main Level
Features
- Attic, Cathedral Ceiling(s), Dining Area, Separate/Formal Dining Room, Entrance Foyer, Eat-in Kitchen, Game Room, High Ceilings, Mud Room, Storage, Skylights, Utility Room, Vaulted Ceiling(s), Walk-In Closet(s), Window Treatments
- Flooring: Carpet, Laminate, Linoleum, Resilient, Tile
- Windows: Drapes, Replacement Windows, Skylight(s), Storm Window(s)
- Basement: Full,Partially Finished,Rec/Family Area
Interior area
- Total interior livable area: 1,834 sqft
- Finished area above ground: 1,484
- Finished area below ground: 350
Property
Parking
- Total spaces: 1
- Parking features: Attached, Driveway, Garage, Off Street, On Street
- Attached garage spaces: 1
- Has uncovered spaces: Yes
Features
- Stories: 2
- Patio & porch: Deck
- Exterior features: Deck, Fence, Shed
- Fencing: Yard Fenced
- Has view: Yes
- View description: Panoramic
Lot
- Size: 4,660 Square Feet
Details
- Additional structures: Shed(s)
- Parcel number: M8NE235200324
- Zoning: 24MDR
- Special conditions: None
Construction
Type & style
- Home type: Townhouse
- Architectural style: Colonial
- Property subtype: Townhouse
Materials
- Brick, Vinyl Siding
- Roof: Asphalt,Fiberglass
Condition
- Year built: 1996
Utilities & green energy
- Sewer: Public Sewer
- Water: Public
Community & HOA
Community
- Features: Curbs
- Subdivision: Victoria Square
Location
- Region: Easton
Financial & listing details
- Price per square foot: $202/sqft
- Tax assessed value: $52,700
- Annual tax amount: $4,998
- Date on market: 6/10/2026
- Ownership type: Fee Simple
Price history
| Date | Event | Price |
|---|---|---|
| 7/27/2026 | Sold | $370,000-1.3%$202/sqft |
Source:  GLVR #778719 Report a problem GLVR #778719 Report a problem | ||
| 6/26/2026 | Pending sale | $375,000$204/sqft |
Source: GLVR #778719 Report a problem | ||
| 6/10/2026 | Listed for sale | $375,000+221.1%$204/sqft |
Source: GLVR #778719 Report a problem | ||
| 8/1/1996 | Sold | $116,801$64/sqft |
Source: Agent Provided Report a problem | ||
Public tax history
| Year | Property taxes | Tax assessment |
|---|---|---|
| 2025 | $4,804 +2.9% | $52,700 |
| 2024 | $4,670 +1.8% | $52,700 |
| 2023 | $4,587 | $52,700 |
| 2022 | $4,587 +637.6% | $52,700 |
| 2021 | $622 | $52,700 |
| 2020 | $622 | $52,700 |
| 2018 | $622 | $52,700 |
| 2017 | -- | $52,700 |
| 2016 | -- | $52,700 |
| 2015 | -- | $52,700 |
| 2014 | -- | $52,700 |
| 2013 | -- | $52,700 |
| 2012 | -- | $52,700 |
| 2011 | -- | $52,700 |
| 2010 | -- | $52,700 |
| 2004 | -- | $52,700 |
| 2003 | -- | $52,700 |
| 2002 | -- | $52,700 |
| 2000 | -- | $52,700 |
Find assessor info on the county website
Neighborhood: 18045
Nearby homes
- $348,6003 bd2 ba1.4k sqft2723 Tamlynn Ln, Easton, PA 18045Off Market
- $347,6003 bd3 ba1.6k sqft2725 Tamlynn Ln, Easton, PA 18045Off Market

- $326,0003 bd3 ba1.4k sqft2717 Tamlynn Ln, Easton, PA 18045Sold
- $330,3003 bd2 ba1.4k sqft2727 Tamlynn Ln, Easton, PA 18045Off Market

- $338,6003 bd1 ba1.5k sqft2715 Tamlynn Ln, Easton, PA 18045Off Market
- $359,8003 bd2 ba2.1k sqft2713 Tamlynn Ln, Easton, PA 18045Off Market
- $366,0003 bd3 ba1.6k sqft2731 Tamlynn Ln, Easton, PA 18045Off Market
- $344,2003 bd2 ba1.4k sqft2711 Tamlynn Ln, Easton, PA 18045Off Market
Nearby schools
GreatSchools rating
- 7/10Palmer Elementary SchoolGrades: K-5Distance: 1 mi
- 4/10Easton Area Middle SchoolGrades: 6-8Distance: 2.4 mi
- 4/10Easton Area High SchoolGrades: 9-12Distance: 0.4 mi
Schools provided by the listing agent
- District: Easton
Source: GLVR. This data may not be complete. We recommend contacting the local school district to confirm school assignments for this home.
Get a cash offer in 3 minutes
Find out how much your home could sell for in as little as 3 minutes with a no-obligation cash offer.
Estimated market value
$373,700
Get a cash offer in 3 minutes
Find out how much your home could sell for in as little as 3 minutes with a no-obligation cash offer.
Estimated market value
$373,700
- Pennsylvania
- Northampton County
- Easton
- 18045
- 2721 Tamlynn Ln
Nearby cities
Nearby neighborhoods
Nearby zip codes
Other Easton Topics
