Skip main navigation
Sold for $950,000
  • $950,000

    2721 Tokola Dr, Concord, CA 94518

    3beds
    1,266sqft
    Residential, Single Family Residence
    Built in 1961
    6,969 Square Feet Lot
    $956,000 Zestimate®
    $750/sqft
    $3,625 Estimated rent

    Home value

    $956,000

    $899,000 - $1.01M

    $3,625/mo

    Zestimate® history
    Loading
    Loading...

    Owner options

    List your home for rent

    $3,625/mo

    Rent Zestimate®

    Find your next renter with Zillow Rental Manager. Plus, with online applications, you can quickly screen prospective tenants – for free.

    Learn more

    $3,625/mo

    Rent Zestimate®

    Refinance and save

    $6,031/mo

    Est. payment

    Refinancing to a lower rate could help reduce your monthly payments and save thousands over the life of the loan.

    See today's rates

    $6,031/mo

    Est. payment

    Explore your selling options

    Work with a Zillow partner agent

    Leverage their expertise and Zillow's premium Showcase listings to get your home seen by more buyers.

    Get started

    List with your own agent

    Get your home in front of millions of buyers by listing it on Zillow.

    Learn how to do it

    Sell it yourself

    Take full control of how buyers see your home on Zillow by listing For Sale by Owner (FSBO).

    List your home

    What's special

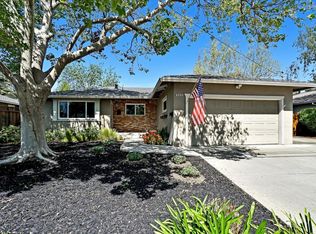
    Beautifully updated single-story home in Concord’s desirable "Vista Diablo" neighborhood with No HOA. This move-in-ready gem features 3 bedrooms, 2 baths, and 1,266 sq. ft. of stylish living space on a 7,000 sq. ft. lot with professionally landscaped, low-maintenance yards on auto irrigation. Extensive updates down to the studs: include hardwood flooring, dual-pane windows with plantation shutters, crown molding, dimmable LED recessed lighting, newer roof, water heater, upgraded insulation, electrical, garage door & door opener, and a new sewer lateral (2023). The gourmet kitchen boasts granite countertops, subway tile backsplash, full extension drawers and soft-close cabinetry, High-end Samsung stainless steel appliances, and a breakfast bar. The open floor plan seamlessly connects the kitchen, dining, and family areas. The private primary suite features a spacious closet, updated bath with a walk-in shower, and serene backyard views. The backyard offers a new lawn on auto irrigation, patio, garden area, and mature trees. An oversized 2-car garage includes a laundry area and extra storage. Located just moments from Lime Ridge Open Space, parks, shopping, dining, entertainment, golf, schools, transportation & medical facilities.

    Zillow last checked:

    Listing updated:

    Listed by:

    Gregory McPherson DRE #01340470 925-595-1919,

    Re/max Accord

    Bought with:

    Laurie Berry, DRE #01748688

    Re/max Accord

    Source: CCAR,MLS#: 41086183MLS Logo

    Facts & features

    Interior

    Bedrooms & bathrooms
    • Bedrooms: 3
    • Bathrooms: 2
    • Full bathrooms: 2
    Rooms
    • Room types: 3 Bedrooms, 2 Baths, Main Entry
    Kitchen
    • Features: Breakfast Bar, Counter - Stone, Dishwasher, Garbage Disposal, Gas Range/Cooktop, Ice Maker Hookup, Microwave, Updated Kitchen
    Heating
    • Forced Air, Fireplace Insert
    Cooling
    • Ceiling Fan(s)
    Appliances
    • Included: Dishwasher, Gas Range, Plumbed For Ice Maker, Microwave
    • Laundry: In Garage
    Features
    • Storage, Breakfast Bar, Updated Kitchen
    • Flooring: Tile
    • Windows: Window Coverings
    • Number of fireplaces: 1
    • Fireplace features: Family Room, Insert, Gas Starter, Raised Hearth
    Interior area
    • Total structure area: 1,266
    • Total interior livable area: 1,266 sqft

    Property

    Parking
    • Total spaces: 2
    • Parking features: Direct Access, Garage Door Opener
    • Garage spaces: 2
    Features
    • Levels: One
    • Stories: 1
    • Exterior features: Garden/Play
    • Pool features: None
    • Fencing: Fenced
    Lot
    • Size: 6,969 Square Feet
    • Features: Level, Back Yard, Front Yard
    Details
    • Parcel number: 1293050173
    • Special conditions: Standard
    • Other equipment: Irrigation Equipment

    Construction

    Type & style
    • Home type: SingleFamily
    • Architectural style: Ranch,Traditional
    • Property subtype: Residential, Single Family Residence
    Materials
    • Stucco
    • Foundation: Raised
    • Roof: Composition
    Condition
    • Existing
    • New construction: No
    • Year built: 1961

    Utilities & green energy

    • Electric: No Solar

    Community & HOA

    Community
    • Subdivision: Vista Diablo
    HOA
    • Has HOA: No
    Location
    • Region: Concord

    Financial & listing details

    • Price per square foot: $750/sqft
    • Tax assessed value: $678,938
    • Annual tax amount: $8,506
    • Date on market: 2/17/2025

    Price history

    DateEventPrice
    3/28/2025Sold$950,000+2.7%$750/sqft
    Source: CCAR #41086183 Report a problem
    3/10/2025Pending sale$925,000$731/sqft
    Source: bridgeMLS/CCAR/Bay East AOR #41086183 Report a problem
    2/17/2025Listed for sale$925,000+58.1%$731/sqft
    Source: bridgeMLS/CCAR/Bay East AOR #41086183 Report a problem
    6/12/2017Sold$585,000+3.5%$462/sqft
    Source: CCAR #40783395 Report a problem
    5/31/2017Pending sale$565,000$446/sqft
    Source: Pine Creek Realty #40783395 Report a problem
    5/31/2017Listed for sale$565,000$446/sqft
    Source: Pine Creek Realty #40783395 Report a problem

    Public tax history

    YearProperty taxesTax assessment
    2025$8,506 +2.6%$678,938 +2%
    2024$8,291 +1.9%$665,627 +2%
    2023$8,138 +1.3%$652,576 +2%
    2022$8,032 +2.5%$639,781 +2%
    2021$7,838 +0.7%$627,237 +1%
    2020$7,785 +1.2%$620,806 +2%
    2019$7,691 +3.9%$608,634 +2%
    2018$7,402 +407.7%$596,700 +703.1%
    2017$1,458 +5.3%$74,304 +2%
    2016$1,384 +8.7%$72,848 +1.5%
    2015$1,274 $71,754 +2%
    2014$1,274 $70,350 +0.5%
    2013-- $70,033 +2%
    2012-- $68,661 +2%
    2011-- $67,316 +0.8%
    2010-- $66,814 -0.2%
    2009-- $66,974 +2%
    2008-- $65,662 +2%
    2007-- $64,376 +2%
    2006-- $63,114 +2%
    2005-- $61,878 +2%
    2004-- $60,666 +1.9%
    2003-- $59,555 +2%
    2002-- $58,389 +2%
    2001-- $57,245
    Find assessor info on the county website

    Neighborhood: Four Corners

    Nearby schools

    GreatSchools rating
    Get a cash offer in 3 minutes
    Find out how much your home could sell for in as little as 3 minutes with a no-obligation cash offer.
    Estimated market value
    $956,000
    Get a cash offer in 3 minutes
    Find out how much your home could sell for in as little as 3 minutes with a no-obligation cash offer.
    Estimated market value
    $956,000