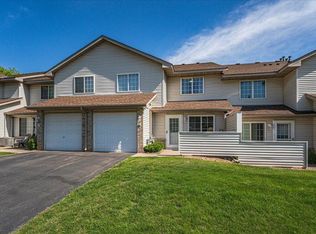
Welcome to this perfectly located townhome in the Shenandoah neighborhood in the Wayzata School District. With not only easy access to freeways, restaurants, shops, parks, and trails, this townhome offers recent updated like trim, vinyl flooring, paint, and more.
Welcome Home!
Active
Price cut: $10K (7/20)
$229,999
2721 Upland Ct, Minneapolis, MN 55447
2beds
1,058sqft
(TH) Side x Side
Built in 1972
871 Square Feet Lot
$226,700 Zestimate®
$217/sqft
$286/mo HOA
What's special
- 6 days |
- 184 |
- 7 |
Zillow last checked:
Listing updated:
Listed by:
Luke Thomas Peterson 952-200-4378,
Compass
Source: NorthstarMLS as distributed by MLS GRID,MLS#: 7109328
Facts & features
Interior
Bedrooms & bathrooms
- Bedrooms: 2
- Bathrooms: 1
- Full bathrooms: 1
Bedroom
- Level: Second
Bedroom 2
- Level: Second
Bathroom
- Level: Second
Dining room
- Level: First
Garage
- Level: Basement
Kitchen
- Level: First
Laundry
- Level: First
Living room
- Level: First
Heating
- Forced Air
Cooling
- Central Air
Appliances
- Included: Dishwasher, Dryer, Gas Water Heater, Microwave, Range, Refrigerator, Washer, Water Softener Rented
- Laundry: Electric Dryer Hookup, In Hall, In Kitchen, Main Level, Washer Hookup
Features
- Basement: Block
- Has fireplace: No
- Fireplace features: Other
Interior area
- Total structure area: 1,058
- Total interior livable area: 1,058 sqft
- Finished area above ground: 1,058
- Finished area below ground: 0
Property
Parking
- Total spaces: 2
- Parking features: Attached, Garage Door Opener, Tuckunder Garage
- Attached garage spaces: 2
- Has uncovered spaces: Yes
Accessibility
- Accessibility features: None
Features
- Levels: Two
- Stories: 2
- Patio & porch: Deck
- Fencing: None
Lot
- Size: 871 Square Feet
- Dimensions: 871
- Features: Tree Coverage - Heavy
Details
- Foundation area: 529
- Parcel number: 2111822330063
- Zoning description: Residential-Single Family
Construction
Type & style
- Home type: Townhouse
- Property subtype: (TH) Side x Side
- Attached to another structure: Yes
Materials
- Block, Concrete, Frame
- Roof: Asphalt
Condition
- New construction: No
- Year built: 1972
Utilities & green energy
- Electric: Circuit Breakers, Power Company: Xcel Energy
- Gas: Natural Gas
- Sewer: City Sewer/Connected
- Water: City Water/Connected
Community & HOA
Community
- Subdivision: Shenandoah 1st Add
HOA
- Has HOA: Yes
- Services included: Lawn Care, Maintenance Grounds, Professional Mgmt, Sanitation, Snow Removal
- HOA fee: $286 monthly
- HOA name: First Service
- HOA phone: 651-240-7918
Location
- Region: Minneapolis
Financial & listing details
- Price per square foot: $217/sqft
- Annual tax amount: $2,046
- Date on market: 7/15/2026
Estimated market value
$226,700
$215,000 - $238,000
$1,808/mo
Price history
| Date | Event | Price |
|---|---|---|
| 7/20/2026 | Price change | $229,999-4.2%$217/sqft |
Source:  NorthstarMLS as distributed by MLS GRID #7109328 Report a problem NorthstarMLS as distributed by MLS GRID #7109328 Report a problem | ||
| 7/17/2026 | Listed for sale | $239,999+9.1%$227/sqft |
Source: NorthstarMLS as distributed by MLS GRID #7109328 Report a problem | ||
| 4/26/2024 | Sold | $219,900$208/sqft |
Source: NorthstarMLS as distributed by MLS GRID #6502824 Report a problem | ||
| 3/27/2024 | Pending sale | $219,900$208/sqft |
Source: NorthstarMLS as distributed by MLS GRID #6502824 Report a problem | ||
| 3/20/2024 | Listing removed | -- |
Source: NorthstarMLS as distributed by MLS GRID #6502824 Report a problem | ||
| 3/15/2024 | Listed for sale | $219,900+209.7%$208/sqft |
Source: NorthstarMLS as distributed by MLS GRID #6502824 Report a problem | ||
| 9/9/2011 | Sold | $71,000$67/sqft |
Source:  Lake Superior Area Realtors as distributed by MLS GRID #1089633 Report a problem Lake Superior Area Realtors as distributed by MLS GRID #1089633 Report a problem | ||
Public tax history
Tax history is unavailable.
Monthly payment
Est. payment
Payment breakdown
Explore the cost of this home by adjusting the details. Changes won't be saved.Climate risks
Neighborhood: 55447
Nearby schools
GreatSchools rating
- 8/10Birchview Elementary SchoolGrades: K-5Distance: 1.8 mi
- 9/10Wayzata Central Middle SchoolGrades: 6-8Distance: 2 mi
- 10/10Wayzata High SchoolGrades: 9-12Distance: 2.8 mi
- $219,9002 bd1 ba1k sqft2721 Upland Ct N, Plymouth, MN 55447Sold
- $183,5002 bd1 ba1.1k sqft2717 Upland Ct N, Plymouth, MN 55447Off Market
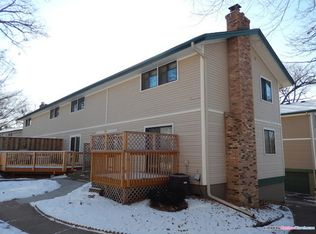
- $155,3002 bd1 ba1k sqft2717 Upland Ct, Minneapolis, MN 55447Off Market

- $192,500-- bd1 ba1k sqft2725 Upland Ct N, Plymouth, MN 55447Off Market
- $223,6003 bd1 ba1.2k sqft2729 Upland Ct N, Plymouth, MN 55447Off Market
- $237,7003 bd1 ba1.2k sqft2729 Upland Ct, Minneapolis, MN 55447Off Market
- $219,5002 bd1 ba1k sqft2737 Upland Ct N, Plymouth, MN 55447Off Market
- $214,9002 bd1 ba1k sqft2737 Upland Ct, Minneapolis, MN 55447Off Market
A local agent can set up tours, give advice and negotiate with sellers.
Similar homes
- $208,0002 bd1 ba980 sqft2225 Ranchview Ln N Unit 1, Plymouth, MN 55447For Sale

 MLS ID #7111857, Trish G. Baraghoush, National Realty Guild. NorthstarMLS as distributed by MLS GRID
 - $259,0002 bd3 ba1.5k sqft2795 Ranchview Ln N Unit 12, Plymouth, MN 55447For Sale
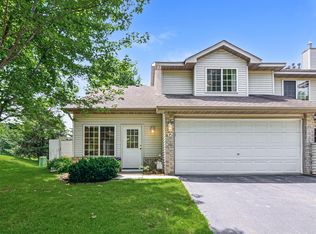 MLS ID #7107580, Matthew Main, Realty Hero. NorthstarMLS as distributed by MLS GRID
 - $224,9002 bd2 ba1.1k sqft15805 24th Ave N Unit F, Plymouth, MN 55447For Sale
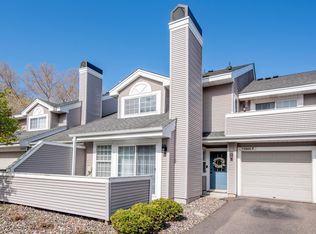 MLS ID #7109918, Jennifer Sweetser, RE/MAX Results. NorthstarMLS as distributed by MLS GRID
 - $234,9002 bd2 ba1.1k sqft2775 Ranchview Ln N Unit 4, Plymouth, MN 55447For Sale
 MLS ID #7087434, Jose Llort, National Realty Guild. NorthstarMLS as distributed by MLS GRID
 - $249,9002 bd2 ba1.1k sqft2185 Shenandoah Ct Unit B, Minneapolis, MN 55447For SaleMLS ID #7107536, Blythe Davis, Keller Williams Select Realty. NorthstarMLS as distributed by MLS GRID
- $199,9002 bd1 ba966 sqft2755 Upland Ln N, Plymouth, MN 55447For SaleMLS ID #7104584, Shantell K Cramer, HOMESTEAD ROAD. NorthstarMLS as distributed by MLS GRID
- $227,0002 bd1 ba1k sqft2240 Ranchview Ln N Unit 80, Plymouth, MN 55447For SaleMLS ID #7096431, Timothy Berg, Edina Realty, Inc.. NorthstarMLS as distributed by MLS GRID
- $224,9002 bd1 ba984 sqft1825 Terraceview Ln #C, Plymouth, MN 55447For SaleMLS ID #7090354, Patrick B. Corbett, Strata Real Estate Resources. NorthstarMLS as distributed by MLS GRID
- $219,9002 bd2 ba1.2k sqft2255 Ranchview Ln N Unit 14, Plymouth, MN 55447For SaleMLS ID #7106316, Rodolfo Trujillo, RE/MAX Results. NorthstarMLS as distributed by MLS GRID
- $206,0002 bd1 ba980 sqft2225 Ranchview Ln N Unit 7, Plymouth, MN 55447For SaleMLS ID #7075942, Nichole Hayden, Edina Realty, Inc.. NorthstarMLS as distributed by MLS GRID
- $259,9002 bd1 ba1.3k sqft15805 26th Ave N APT B, Plymouth, MN 55447For SaleMLS ID #7098380, Kristopher G. Jacobsen, Eos Realty, LLC. NorthstarMLS as distributed by MLS GRID
- $259,9002 bd1 ba1.3k sqft15735 26th Ave N APT B, Plymouth, MN 55447For SaleMLS ID #7088995, Lynn A Kuznia, Premium Properties Realty. NorthstarMLS as distributed by MLS GRID
- $269,0002 bd2 ba1.2k sqft2065 Shenandoah Ct Unit D, Minneapolis, MN 55447For SaleMLS ID #7098643, Nancy J Nelson, Edina Realty, Inc.. NorthstarMLS as distributed by MLS GRID
- $240,0002 bd2 ba1.1k sqft1940 Shenandoah Ct Unit C, Minneapolis, MN 55447For SaleMLS ID #7035443, Jeffery J. Green, Edina Realty, Inc.. NorthstarMLS as distributed by MLS GRID
- $229,0003 bd2 ba1.1k sqft3850 Plymouth Blvd APT 205, Plymouth, MN 55446For SaleMLS ID #7098773, Jackeline Funk, BrBaGa. NorthstarMLS as distributed by MLS GRID
- $214,9002 bd1 ba1k sqft2225 Ranchview Ln N Unit 2, Plymouth, MN 55447For SaleMLS ID #7095057, Desrochers Realty Group, eXp Realty. NorthstarMLS as distributed by MLS GRID
- $284,5002 bd1 ba986 sqft1164 Xene Ln N, Plymouth, MN 55447For SaleMLS ID #7101984, Stephanie Schmitz, Real Broker, LLC. NorthstarMLS as distributed by MLS GRID
- $249,9002 bd2 ba1.3k sqft4980 Garland Ct N APT G, Plymouth, MN 55446For SaleMLS ID #7075338, Kelly Yoon, Redfin Corporation. NorthstarMLS as distributed by MLS GRID
- $264,9002 bd2 ba1.1k sqft13445 60th Pl N Unit 91, Plymouth, MN 55446For SaleMLS ID #7113437, Karina Salas-Rodriguez, eXp Realty. NorthstarMLS as distributed by MLS GRID
- $225,0002 bd1 ba1k sqft13485 60th Pl N Unit 4, Plymouth, MN 55446For SaleMLS ID #7091535, Alyssa Swenson, Keller Williams Realty Integrity. NorthstarMLS as distributed by MLS GRID
