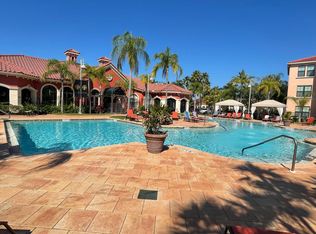
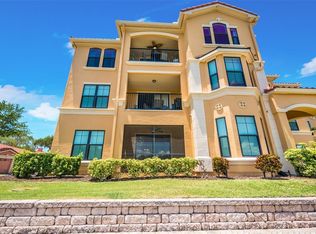
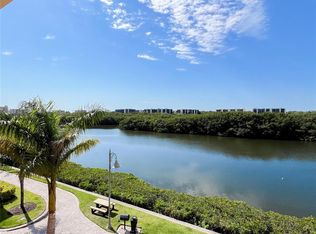
PATIO AND WATERVIEWS FROM EVERY ROOM! Welcome to paradise! The Grand Venezia is a hidden gem nestled right on the gorgeous Florida waters and is the definition of living the dream. Can you picture waking up to a resort style life every single day? If this is your dream, look no further! The Grand Venezia is a luxury waterfront, gated community, located on the gorgeous Tampa Bay. This 2nd floor floor home is a spacious 2 bedroom/2 bath with a den and a gorgeos patio with a water view of Old Tampa Bay. If an open floor plan is what you desire, then this is your new home. Once you enter this beautiful home, you will immediately notice the brand new impeccable neutral carpet flooring in both of the bedrooms and closets along with neutral tile throughout the open dining, kitchen, and extended living room. The open kitchen features pristine granite countertops throughout including a breakfast bar/ entertainment bar, which opens up to the dining room. If you like entertaining, this open floor plan is a dream come true. Additional features include 9' ceilings coupled with crown molding in the living, dining, kitchen, and master bedroom. This home also features a full size washer/ dryer in the enormous laundry room. How about amenities? There is so much to do on the property! The Grand Venezia has resort style amenities which include geo thermal heated pool/spa, sauna, lighted pickle ball and tennis courts, playground & free car wash area. The updated fitness center is open 24/7 featuring cardio and strength training equipment. Enjoy walking or jogging on the 1.5 mile lighted water front promenade. The guard pavilion is attended 24 hours a day for the property. The Grand Venezia is a separate property from The Grand Bellagio with a separate pool, fitness center, amenities, and HOA. Don't wait as this floorplan rarely comes available! Own your piece of paradise which is just steps away from Tampa Bay!
Sold for $330,000
$330,000
2721 VIA MURANO #328, CLEARWATER, FL 33764
2beds
1,350sqft
Condominium
Built in 2001
-- sqft lot
$290,600 Zestimate®
$244/sqft
$2,511 Estimated rent
Home value
$290,600
$262,000 - $320,000
$2,511/mo
Zestimate® history
Owner options
List your home for rent
$2,511/mo
Rent Zestimate®
Find your next renter with Zillow Rental Manager. Plus, with online applications, you can quickly screen prospective tenants – for free.
$2,511/mo
Rent Zestimate®
Refinance and save
$3,100/mo
Est. payment
Refinancing to a lower rate could help reduce your monthly payments and save thousands over the life of the loan.
$3,100/mo
Est. payment
Explore your selling options
Work with a Zillow partner agent
Leverage their expertise and Zillow's premium Showcase listings to get your home seen by more buyers.
Get startedList with your own agent
Get your home in front of millions of buyers by listing it on Zillow.
Learn how to do itSell it yourself
Take full control of how buyers see your home on Zillow by listing For Sale by Owner (FSBO).
List your homeWhat's special
Zillow last checked:
Listing updated:
Listed by:
Alice Van Dorselaer 727-415-5210,
CORNWALL REALTY GROUP 727-415-5210,
Kristin Van Dorselaer 727-403-4897,
CORNWALL REALTY GROUP
Bought with:
Alan Glidden, 3286825
CHARLES RUTENBERG REALTY INC
Source: Stellar MLS,MLS#: U8228827 Originating MLS: Pinellas Suncoast
Originating MLS: Pinellas Suncoast
Facts & features
Interior
Bedrooms & bathrooms
- Bedrooms: 2
- Bathrooms: 2
- Full bathrooms: 2
Rooms
- Room types: Utility Room
Primary bedroom
- Features: Tub With Shower, Walk-In Closet(s)
- Level: First
- Dimensions: 13x12
Bedroom 2
- Features: Tub With Shower, Built-in Closet
- Level: First
- Dimensions: 13x12
Balcony porch lanai
- Level: First
- Dimensions: 13x8
Den
- Level: First
- Dimensions: 13x12
Kitchen
- Features: Pantry
- Level: First
- Dimensions: 9x10
Living room
- Level: First
- Dimensions: 14x13
Heating
- Central
Cooling
- Central Air
Appliances
- Included: Dishwasher, Disposal, Gas Water Heater, Microwave, Range, Refrigerator, Washer
- Laundry: Laundry Room
Features
- Ceiling Fan(s), Crown Molding, Living Room/Dining Room Combo, Walk-In Closet(s)
- Flooring: Carpet, Ceramic Tile
- Doors: Sliding Doors
- Windows: Blinds, Storm Window(s)
- Has fireplace: No
- Common walls with other units/homes: Corner Unit
Interior area
- Total structure area: 1,350
- Total interior livable area: 1,350 sqft
Property
Parking
- Parking features: Open
- Has uncovered spaces: Yes
Features
- Levels: One
- Stories: 1
- Patio & porch: Covered, Patio
- Exterior features: Lighting
- On waterfront: Yes
- Waterfront features: Waterfront
Lot
- Residential vegetation: Mature Landscaping
Details
- Parcel number: 292916327760000328
- Special conditions: None
Construction
Type & style
- Home type: Condo
- Architectural style: Mediterranean
- Property subtype: Condominium
Materials
- Stucco, Wood Frame
- Foundation: Slab
- Roof: Tile
Condition
- New construction: No
- Year built: 2001
Utilities & green energy
- Sewer: Public Sewer
- Water: Public
- Utilities for property: Cable Connected, Electricity Connected, Natural Gas Connected, Sewer Connected, Street Lights, Water Connected
Community & HOA
Community
- Features: Water Access, Waterfront, Association Recreation - Owned, Buyer Approval Required, Clubhouse, Fitness Center, Gated Community - Guard, Playground, Pool, Special Community Restrictions
- Security: Fire Sprinkler System, Gated Community, Smoke Detector(s)
- Pet fee: $0 monthly
- Subdivision: GRAND VENEZIA AT BAYWATCH CONDO
HOA
- Has HOA: Yes
- Amenities included: Cable TV, Clubhouse, Fitness Center, Gated, Pickleball Court(s), Playground, Pool, Recreation Facilities, Sauna, Security, Spa/Hot Tub, Tennis Court(s), Vehicle Restrictions
- Services included: 24-Hour Guard, Cable TV, Community Pool, Reserve Fund, Maintenance Grounds, Pool Maintenance
- HOA fee: $822 monthly
- HOA name: Coleen Verdon
- HOA phone: 727-216-6123
Location
- Region: Clearwater
Financial & listing details
- Price per square foot: $244/sqft
- Tax assessed value: $298,744
- Annual tax amount: $4,922
- Date on market: 1/30/2024
- Cumulative days on market: 118 days
- Listing terms: Cash,Conventional
- Ownership: Fee Simple
- Total actual rent: 0
- Electric utility on property: Yes
- Road surface type: Paved
Price history
| Date | Event | Price |
|---|---|---|
| 6/28/2024 | Sold | $330,000-5.7%$244/sqft |
Source:  Stellar MLS #U8228827 Report a problem Stellar MLS #U8228827 Report a problem | ||
| 5/29/2024 | Pending sale | $350,000$259/sqft |
Source: Stellar MLS #U8228827 Report a problem | ||
| 5/21/2024 | Price change | $350,000-4.1%$259/sqft |
Source: Stellar MLS #U8228827 Report a problem | ||
| 4/22/2024 | Price change | $365,000-3.9%$270/sqft |
Source: Stellar MLS #U8228827 Report a problem | ||
| 3/21/2024 | Price change | $380,000-2.6%$281/sqft |
Source: Stellar MLS #U8228827 Report a problem | ||
| 3/19/2024 | Pending sale | $390,000$289/sqft |
Source: Stellar MLS #U8228827 Report a problem | ||
| 3/15/2024 | Price change | $390,000-4.4%$289/sqft |
Source: Stellar MLS #U8228827 Report a problem | ||
| 2/28/2024 | Price change | $408,000-1.7%$302/sqft |
Source: Stellar MLS #U8228827 Report a problem | ||
| 1/30/2024 | Listed for sale | $415,000+115%$307/sqft |
Source: Stellar MLS #U8228827 Report a problem | ||
| 2/8/2016 | Listing removed | $1,700$1/sqft |
Source: CHARLES RUTENBERG REALTY INC #U7763959 Report a problem | ||
| 1/25/2016 | Sold | $193,000-1%$143/sqft |
Source: Public Record Report a problem | ||
| 1/24/2016 | Listed for rent | $1,700+13.3%$1/sqft |
Source: CHARLES RUTENBERG REALTY INC #U7763959 Report a problem | ||
| 1/13/2016 | Pending sale | $194,900$144/sqft |
Source: Homepath #U7758820 Report a problem | ||
| 12/3/2015 | Listed for sale | $194,900+131.7%$144/sqft |
Source: EAGLE CREST REALTY #U7758820 Report a problem | ||
| 8/26/2015 | Sold | $84,100-81.3%$62/sqft |
Source: Public Record Report a problem | ||
| 7/22/2015 | Listed for sale | -- |
Source: Auction.com Report a problem | ||
| 3/7/2015 | Listing removed | $1,500$1/sqft |
Source: CHARLES RUTENBERG REALTY INC #U7727649 Report a problem | ||
| 3/2/2015 | Listed for rent | $1,500$1/sqft |
Source: CHARLES RUTENBERG REALTY INC #U7727649 Report a problem | ||
| 12/11/2008 | Sold | $450,000-33.5%$333/sqft |
Source: Public Record Report a problem | ||
| 1/17/2006 | Sold | $677,200$502/sqft |
Source: Public Record Report a problem | ||
Public tax history
| Year | Property taxes | Tax assessment |
|---|---|---|
| 2025 | $6,356 +9.9% | $298,744 +14.9% |
| 2024 | $5,784 +5.2% | $259,941 +10% |
| 2023 | $5,497 +10.7% | $236,310 +10% |
| 2022 | $4,964 -4% | $214,827 +10% |
| 2021 | $5,170 +6.5% | $195,297 +10% |
| 2020 | $4,853 -2.7% | $177,543 -5.7% |
| 2019 | $4,985 | $188,280 +6.4% |
| 2018 | $4,985 -7.1% | $176,876 +13.7% |
| 2017 | $5,364 +13.6% | $155,604 +8.4% |
| 2016 | $4,720 +9.9% | $143,556 -7.3% |
| 2015 | $4,296 +7.1% | $154,931 +24.1% |
| 2014 | $4,011 +6% | $124,817 +7.4% |
| 2013 | $3,785 +8.6% | $116,204 +23% |
| 2012 | $3,486 | $94,478 +13.7% |
| 2011 | -- | $83,070 -37% |
| 2010 | -- | $131,804 -6% |
| 2009 | -- | $140,187 -45.5% |
| 2008 | $6,555 | $257,000 -56.1% |
| 2007 | -- | $585,300 +166.2% |
| 2005 | -- | $219,900 |
Find assessor info on the county website
Neighborhood: 33764
Nearby homes
- $234,0002 bd2 ba1.1k sqft2721 Via Murano UNIT 321, Clearwater, FL 33764Off Market
- $382,5002 bd2 ba1.3k sqft2721 Via Murano UNIT 339, Clearwater, FL 33764Sold
- $240,0002 bd2 ba1.2k sqft2721 Via Murano UNIT 322, Clearwater, FL 33764Sold

- $292,6002 bd1 ba980 sqft2721 Via Murano UNIT 337, Clearwater, FL 33764Sold
- $400,0002 bd2 ba1.3k sqft2721 Via Murano UNIT 329, Clearwater, FL 33764Sold
- $253,5002 bd2 ba1.2k sqft2721 Via Murano UNIT 323, Clearwater, FL 33764Off Market
- $165,9001 bd1 ba890 sqft2721 Via Murano UNIT 315, Clearwater, FL 33764Off Market
- $239,4002 bd2 ba1.2k sqft2721 Via Murano UNIT 332, Clearwater, FL 33764Off Market
Nearby schools
GreatSchools rating
- 7/10Belcher Elementary SchoolGrades: PK-5Distance: 1.2 mi
- 6/10Oak Grove Middle SchoolGrades: 6-8Distance: 1.4 mi
- 5/10Clearwater High SchoolGrades: 9-12Distance: 2.4 mi
Get a cash offer in 3 minutes
Find out how much your home could sell for in as little as 3 minutes with a no-obligation cash offer.
Estimated market value
$290,600
Get a cash offer in 3 minutes
Find out how much your home could sell for in as little as 3 minutes with a no-obligation cash offer.
Estimated market value
$290,600
- Florida
- Pinellas County
- Clearwater
- 33764
- 2721 VIA MURANO Unit 328
Nearby cities
Nearby neighborhoods
Nearby zip codes
Other Clearwater Topics
