Skip main navigation
Sold for $935,000
  • $935,000

    2721 Villanova Ct, Longmont, CO 80503

    3beds
    4,110sqft
    Single Family Residence
    Built in 1981
    0.27 Acres Lot
    $925,600 Zestimate®
    $227/sqft
    $3,574 Estimated rent

    Home value

    $925,600

    $861,000 - $1.00M

    $3,574/mo

    Zestimate® history
    Loading
    Loading...

    Owner options

    List your home for rent

    $3,574/mo

    Rent Zestimate®

    Find your next renter with Zillow Rental Manager. Plus, with online applications, you can quickly screen prospective tenants – for free.

    Learn more

    $3,574/mo

    Rent Zestimate®

    Refinance and save

    $5,379/mo

    Est. payment

    Refinancing to a lower rate could help reduce your monthly payments and save thousands over the life of the loan.

    See today's rates

    $5,379/mo

    Est. payment

    Explore your selling options

    Work with a Zillow partner agent

    Leverage their expertise and Zillow's premium Showcase listings to get your home seen by more buyers.

    Get started

    List with your own agent

    Get your home in front of millions of buyers by listing it on Zillow.

    Learn how to do it

    Sell it yourself

    Take full control of how buyers see your home on Zillow by listing For Sale by Owner (FSBO).

    List your home

    What's special

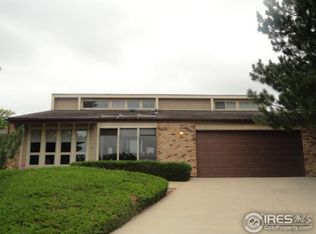
    Venture into this beautiful ranch home and take in the spectacular mountain views! Located on a quiet cul-de-sac street in a coveted neighborhood, this home has been lovingly maintained and remodeled from top to bottom with modern and tasteful finishes. The open floor plan showcases the views with massive sliding doors opening to a huge deck overlooking a spacious yard. The kitchen features an induction cooktop, plentiful storage and a big island that is a perfect gathering spot. A bonus room off the kitchen includes a pantry and also serves as a mud room and the ideal drop spot. The dining room has a gorgeous fireplace and overlooks the professionally designed show-stopping xeriscaped front yard. Wake up to amazing views of the mountains from the welcoming primary bedroom with a lovely ensuite bath. The walk-out lower level provides plenty of room for expansion, and you can head out the sliding doors onto a patio and the fully fenced yard. Enjoy the ease of main floor living without sacrificing the privacy that a large property provides. This home is in a wonderful location, adjacent to a golf course and near McIntosh Lake and the expansive St. Vrain Greenway which links to Boulder and beyond. Enjoy the convenience of living close to great local restaurants, shopping, and the farmers market. If you are searching for a stunning unique home with an amazing yard, this is the perfect place for you!

    Zillow last checked:

    Listing updated:

    Listed by:

    Karen Elmers 303-810-7708,

    Coldwell Banker Realty-Boulder

    Bought with:

    Mary Kathryn Wood, 100103430

    WK Real Estate

    Source: IRES as distributed by MLS GRID,MLS#: 1033144MLS Logo

    Facts & features

    Interior

    Bedrooms & bathrooms
    • Bedrooms: 3
    • Bathrooms: 3
    • Full bathrooms: 2
    • 1/2 bathrooms: 1
    • Main level bathrooms: 3
    Primary bedroom
    • Description: Carpet
    • Features: Full Primary Bath
    • Level: Main
    • Area: 195 Square Feet
    • Dimensions: 13 x 15
    Bedroom 2
    • Description: Carpet
    • Level: Main
    • Area: 143 Square Feet
    • Dimensions: 11 x 13
    Bedroom 3
    • Description: Carpet
    • Level: Main
    • Area: 110 Square Feet
    • Dimensions: 10 x 11
    Dining room
    • Description: Wood
    • Level: Main
    Kitchen
    • Description: Wood
    • Level: Main
    • Area: 294 Square Feet
    • Dimensions: 14 x 21
    Laundry
    • Description: Wood
    • Level: Main
    • Area: 32 Square Feet
    • Dimensions: 4 x 8
    Living room
    • Description: Wood
    • Level: Main
    Heating
    • Forced Air, Humidity Control
    Cooling
    • Central Air, Ceiling Fan(s)
    Appliances
    • Included: Down Draft, Self Cleaning Oven, Double Oven, Dishwasher, Refrigerator, Microwave, Disposal
    • Laundry: Washer/Dryer Hookup
    Features
    • Eat-in Kitchen, Separate Dining Room, Cathedral Ceiling(s), Open Floorplan, Pantry, Walk-In Closet(s), Jack & Jill Bathroom, Kitchen Island
    • Flooring: Wood
    • Windows: Skylight(s), Window Coverings
    • Basement: Full,Unfinished,Walk-Out Access
    • Number of fireplaces: 1
    • Fireplace features: Gas, Gas Log, Dining Room, One
    Interior area
    • Total structure area: 2,063
    • Total interior livable area: 4,110 sqft
    • Finished area above ground: 2,063

    Property

    Parking
    • Total spaces: 2
    • Parking features: Garage Door Opener, Attached, Oversized
    • Attached garage spaces: 2
    • Details: Attached
    Accessibility
    • Accessibility features: Main Floor Bath, Accessible Bedroom, Main Level Laundry
    Features
    • Levels: One
    • Stories: 1
    • Exterior features: Sprinkler System, Balcony
    • Fencing: Fenced,Wood
    • Has view: Yes
    • View description: Mountain(s)
    Lot
    • Size: 0.27 Acres
    • Features: Cul-De-Sac, Rolling Slope, Paved, Curbs, Gutters, Sidewalks, Street Light
    Details
    • Parcel number: R0071178
    • Zoning: RES
    • Special conditions: Private Owner

    Construction

    Type & style
    • Home type: SingleFamily
    • Architectural style: Contemporary
    • Property subtype: Single Family Residence
    Materials
    • Brick
    • Roof: Composition
    Condition
    • New construction: No
    • Year built: 1981

    Utilities & green energy

    • Electric: Longmont
    • Gas: XCel
    • Sewer: Public Sewer
    • Water: City
    • Utilities for property: Natural Gas Available, Electricity Available, Cable Available, High Speed Avail
    Green energy
    • Energy efficient items: Windows, High Efficiency Furnace

    Community & HOA

    Community
    • Security: Fire Alarm
    • Subdivision: Longmont Estates 7
    HOA
    • Has HOA: No
    Location
    • Region: Longmont

    Financial & listing details

    • Price per square foot: $227/sqft
    • Tax assessed value: $902,900
    • Annual tax amount: $5,467
    • Date on market: 5/6/2025
    • Listing terms: Cash,Conventional,VA Loan
    • Exclusions: garage freezer, garage refrigerator, washer, dryer
    • Electric utility on property: Yes
    • Road surface type: Asphalt

    Price history

    DateEventPrice
    6/20/2025Sold$935,000+2.7%$227/sqft
    Source: IRES as distributed by MLS GRID #1033144 Report a problem
    5/26/2025Pending sale$910,000$221/sqft
    Source: REcolorado as distributed by MLS GRID #IR1033144 Report a problem
    5/22/2025Listed for sale$910,000$221/sqft
    Source: REcolorado as distributed by MLS GRID #IR1033144 Report a problem
    5/13/2025Pending sale$910,000$221/sqft
    Source: REcolorado as distributed by MLS GRID #IR1033144 Report a problem
    5/8/2025Listed for sale$910,000+149.3%$221/sqft
    Source: IRES as distributed by MLS GRID #1033144 Report a problem
    10/31/2013Sold$365,000-3.9%$89/sqft
    Source: IRES as distributed by MLS GRID #719255 Report a problem
    9/13/2013Listed for sale$379,900+6.9%$92/sqft
    Source: Keller Williams 1st Realty Associates, Inc. #719255 Report a problem
    7/16/2007Sold$355,534$87/sqft
    Source: Public Record Report a problem

    Public tax history

    YearProperty taxesTax assessment
    2025$5,467 +1.4%$56,431 -7.2%
    2024$5,392 +14.9%$60,837 -1%
    2023$4,693 -1.3%$61,426 +29.5%
    2022$4,754 +18.3%$47,427 -2.8%
    2021$4,019 $48,792 +17.9%
    2020$4,019 +5.8%$41,377
    2019$3,798 $41,377 +3.5%
    2018$3,798 $39,982 -9.5%
    2017$3,798 +12.7%$44,202 +51.6%
    2016$3,369 +26.9%$29,157 +30.2%
    2015$2,656 +27%$22,391
    2014$2,091 -2.7%$22,391
    2013$2,148 +6.8%$22,391 -3.3%
    2012$2,012 -3.6%$23,164
    2011$2,087 +1.8%--
    2010$2,049 -2.8%$24,240
    2009$2,108 +12.1%$24,240 -16%
    2008$1,880 -1.5%$28,850
    2007$1,908 -1.8%$28,850 -1.2%
    2006$1,942 -1%$29,190
    2005$1,962 +1.2%$29,190 -1.6%
    2004$1,939 +7.6%$29,660
    2003$1,802 +10.5%$29,660 +24.7%
    2002$1,630 $23,780 -90.9%
    2001-- $259,900
    Find assessor info on the county website

    Neighborhood: Longmont Estates

    Nearby schools

    GreatSchools rating
    Schools provided by the listing agent
    • Elementary: Longmont Estates
    • Middle: Westview
    • High: Silver Creek

    Source: IRES as distributed by MLS GRID. This data may not be complete. We recommend contacting the local school district to confirm school assignments for this home.

    Get a cash offer in 3 minutes
    Find out how much your home could sell for in as little as 3 minutes with a no-obligation cash offer.
    Estimated market value
    $925,600
    Get a cash offer in 3 minutes
    Find out how much your home could sell for in as little as 3 minutes with a no-obligation cash offer.
    Estimated market value
    $925,600