Skip main navigation
Sold
  • Price Unknown

    2721 W 76th St, Prairie Village, KS 66208

    4beds
    1,792sqft
    Single Family Residence
    Built in 1952
    9,044 Square Feet Lot
    $539,900 Zestimate®
    $--/sqft
    $2,680 Estimated rent

    Home value

    $539,900

    $513,000 - $567,000

    $2,680/mo

    Zestimate® history
    Loading
    Loading...

    Owner options

    List your home for rent

    $2,680/mo

    Rent Zestimate®

    Find your next renter with Zillow Rental Manager. Plus, with online applications, you can quickly screen prospective tenants – for free.

    Learn more

    $2,680/mo

    Rent Zestimate®

    Refinance and save

    Refinancing to a lower rate could help reduce your monthly payments and save thousands over the life of the loan.

    See today's rates

    Explore your selling options

    Work with a Zillow partner agent

    Leverage their expertise and Zillow's premium Showcase listings to get your home seen by more buyers.

    Get started

    List with your own agent

    Get your home in front of millions of buyers by listing it on Zillow.

    Learn how to do it

    Sell it yourself

    Take full control of how buyers see your home on Zillow by listing For Sale by Owner (FSBO).

    List your home

    What's special

    Updated bathroomsModern kitchenWonderful private deckBeautiful patioMain floor laundryAdorable main floor laundryOpen concept floor plan
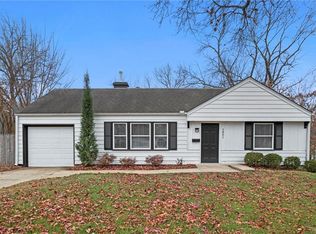
    This home will take your breath away when you walk through the door. Completely unexpected tall beamed ceilings, open concept floor plan, modern kitchen and baths, today's luxury lifestyle amenities. LVP flooring, butlers pantry, main floor laundry, wonderful private deck off the premier bedroom, beautiful patio off the kitchen. New hot water heater, new shed, adorable main floor laundry. You have to see it to believe it! Updated bathrooms, kitchen, flooring. Designer touches throughout. Award winning Shawnee Mission Schools.

    Zillow last checked:

    Listing updated:

    Listing Provided by:

    Sandy McCray 913-523-6788,

    ReeceNichols - Leawood

    Bought with:

    Doser Steere Group

    Keller Williams Realty Partners Inc.

    Source: Heartland MLS as distributed by MLS GRID,MLS#: 2482543MLS Logo

    Facts & features

    Interior

    Bedrooms & bathrooms
    • Bedrooms: 4
    • Bathrooms: 2
    • Full bathrooms: 2
    Dining room
    • Description: Eat-In Kitchen,Kit/Dining Combo,Kit/Family Combo
    Heating
    • Electric
    Cooling
    • Electric
    Appliances
    • Included: Cooktop, Dishwasher, Disposal, Exhaust Fan, Microwave, Refrigerator, Free-Standing Electric Oven, Stainless Steel Appliance(s)
    • Laundry: Bedroom Level, Laundry Closet
    Features
    • Ceiling Fan(s), Custom Cabinets, Kitchen Island, Pantry, Stained Cabinets, Vaulted Ceiling(s), Walk-In Closet(s)
    • Flooring: Luxury Vinyl
    • Basement: Slab
    • Has fireplace: No
    Interior area
    • Total structure area: 1,792
    • Total interior livable area: 1,792 sqft
    • Finished area above ground: 1,792
    • Finished area below ground: 0

    Property

    Parking
    • Total spaces: 1
    • Parking features: Attached, Garage Faces Front
    • Attached garage spaces: 1
    Features
    • Patio & porch: Deck, Patio
    • Fencing: Wood
    Lot
    • Size: 9,044 sqft
    Details
    • Additional structures: Shed(s)
    • Parcel number: OP250000400003

    Construction

    Type & style
    • Home type: SingleFamily
    • Architectural style: Contemporary,Traditional
    • Property subtype: Single Family Residence
    Materials
    • Frame
    • Roof: Composition
    Condition
    • Year built: 1952

    Utilities & green energy

    • Sewer: Public Sewer
    • Water: Public

    Community & neighborhood

    Location
    • Region: Prairie Village
    • Subdivision: Meadow Lake

    Other

    Other facts
    • Listing terms: Cash,Conventional,VA Loan
    • Ownership: Private

    Price history

    DateEventPrice
    6/13/2024Sold--
    Source: Heartland MLS as distributed by MLS GRID #2482543 Report a problem
    5/4/2024Pending sale$475,000$265/sqft
    Source: Heartland MLS as distributed by MLS GRID #2482543 Report a problem
    5/1/2024Listed for sale$475,000+25.3%$265/sqft
    Source: Heartland MLS as distributed by MLS GRID #2482543 Report a problem
    9/15/2020Sold--
    Source: Agent Provided Report a problem
    8/20/2020Pending sale$379,000$211/sqft
    Source: Keller Williams Northland Prts #2237069 Report a problem
    8/18/2020Listed for sale$379,000$211/sqft
    Source: Keller Williams Northland Prts #2237069 Report a problem
    3/13/2018Sold--
    Source: Agent Provided Report a problem

    Public tax history

    YearProperty taxesTax assessment
    2025$6,684 +3%$57,845 +3.8%
    2024$6,492 +2.1%$55,729 +3.1%
    2023$6,361 +13.2%$54,073 +13.7%
    2022$5,618 $47,553 +9.1%
    2021-- $43,585 +150%
    2020$2,349 $17,434 +4.5%
    2019-- $16,687 +21.6%
    2018-- $13,720 +12.6%
    2017$1,694 +4.4%$12,190 +6.5%
    2016$1,622 +1.9%$11,443 +0.2%
    2015$1,591 +6.1%$11,420 +4.1%
    2013$1,500 +24.2%$10,971 +1.3%
    2012$1,208 -24%$10,833 +4.3%
    2010$1,590 +2.6%$10,385 -1.8%
    2009$1,549 +0.1%$10,580 -4.3%
    2008$1,548 -1.1%$11,055 -7.7%
    2007$1,565 +22%$11,972
    2006$1,283 $11,972 +4.6%
    2005-- $11,443

    Find assessor info on the county website

    Neighborhood: 66208

    Nearby schools

    GreatSchools rating
    Schools provided by the listing agent
    • Elementary: Belinder
    • Middle: Indian Hills
    • High: SM East

    Source: Heartland MLS as distributed by MLS GRID. This data may not be complete. We recommend contacting the local school district to confirm school assignments for this home.

    Get a cash offer in 3 minutes
    Find out how much your home could sell for in as little as 3 minutes with a no-obligation cash offer.
    Estimated market value
    $539,900
    Get a cash offer in 3 minutes
    Find out how much your home could sell for in as little as 3 minutes with a no-obligation cash offer.
    Estimated market value
    $539,900