Skip main navigation
Sold for $806,000
  • $806,000

    2721 W Flora St, Philadelphia, PA 19121

    4beds
    3,117sqft
    Townhouse
    Built in 2025
    840 Square Feet Lot
    $814,700 Zestimate®
    $259/sqft
    $3,225 Estimated rent

    Home value

    $814,700

    $750,000 - $888,000

    $3,225/mo

    Zestimate® history
    Loading
    Loading...

    Owner options

    List your home for rent

    $3,225/mo

    Rent Zestimate®

    Find your next renter with Zillow Rental Manager. Plus, with online applications, you can quickly screen prospective tenants – for free.

    Learn more

    $3,225/mo

    Rent Zestimate®

    Refinance and save

    $4,952/mo

    Est. payment

    Refinancing to a lower rate could help reduce your monthly payments and save thousands over the life of the loan.

    See today's rates

    $4,952/mo

    Est. payment

    Explore your selling options

    Work with a Zillow partner agent

    Leverage their expertise and Zillow's premium Showcase listings to get your home seen by more buyers.

    Get started

    List with your own agent

    Get your home in front of millions of buyers by listing it on Zillow.

    Learn how to do it

    Sell it yourself

    Take full control of how buyers see your home on Zillow by listing For Sale by Owner (FSBO).

    List your home

    What's special

    Private patioFull finished basementSoaking tubModern kitchenetteMarble seatCorner lotImpressive roof deck
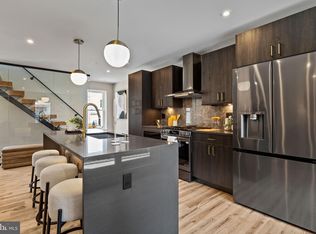
    Introducing 2721 W. Flora Street! Situated on a corner lot and bordered by a cobblestone street, this remarkable new construction home impresses immediately with a vaulted 20-foot ceiling, white oak hardwood floors, signature chandelier, and ample space for entertainment or rest. The kitchen is highlighted by dark, polished quartz countertops, flat panel Carbone cabinets, and Marquina Gold backsplash tile and island backing. Off the kitchen, you'll enjoy access to rear-entry, roll-down gated vehicle parking. Ascend the floating stairs, enclosed in a glass partition, to the first of four, above-grade bedrooms. This secondary bedroom suite features private patio, walk-in closet, and full, ensuite bath. Also on the second floor you'll find an cozy reading nook open to the living room below. On the third floor, you'll find the primary bedroom suite. Ample room for a king sized bed with a second, private patio. Enormous, customized walk-in closet with shelving and storage. Spa-like primary bathroom with water closet, linen closet, soaking tub, double vanity, upgraded lighted mirror, and oversized walk-in shower with marble seat. Outside the primary bedroom suite you'll find laundry for convenience. On the fourth floor, you'll find two additional bedrooms bifurcated by another full bathroom featuring shower/tub and double vanity. Walk in closet in each of the fourth floor bedrooms. A third private patio on this level as well. Modern kitchenette off these secondary bedrooms and en route to an impressive roof deck offering remarkable views of Center City Philadelphia and the Philadelphia Museum of Art. (You're going to enjoy watching 4th of July fireworks from here!) Of course, don't miss the full, finished basement with a fourth full bathroom. Accented wall and tiled floor make this a perfect home gym, entertainment room, or even 5th bedroom suite. Ten year tax abatement. Builder's warranty. You won't want to miss this rare find just minutes from Center City Philadelphia, Fairmount Park, and I-76.

    Zillow last checked:

    Listing updated:

    Listed by:

    Scott Frith 215-738-5737,

    Compass RE

    Bought with:

    Destiny Mcdaniel, RS374562

    Compass RE

    Cherise Wynne, RS317891

    Compass RE

    Source: Bright MLS,MLS#: PAPH2531274MLS Logo

    Facts & features

    Interior

    Bedrooms & bathrooms
    • Bedrooms: 4
    • Bathrooms: 4
    • Full bathrooms: 4
    Basement
    • Description: Percent Finished: 100.0
    Heating
    • Central, Natural Gas
    Cooling
    • Central Air, Electric
    Appliances
    • Included: Gas Water Heater
    Features
    • Flooring: Hardwood
    • Basement: Finished
    • Has fireplace: No
    Interior area
    • Total structure area: 3,117
    • Total interior livable area: 3,117 sqft
    • Finished area above ground: 3,117

    Property

    Parking
    • Total spaces: 1
    • Parking features: Secured, Off Street
    Accessibility
    • Accessibility features: Other
    Features
    • Levels: Four
    • Stories: 4
    • Pool features: None
    • Has view: Yes
    • View description: City
    Lot
    • Size: 840 sqft
    • Dimensions: 24 x 25
    • Features: Corner Lot, Corner Lot/Unit
    Details
    • Additional structures: Above Grade
    • Parcel number: TO BE ASSIGNED BY OPA
    • Zoning: RESIDENTIAL
    • Special conditions: Standard

    Construction

    Type & style
    • Home type: Townhouse
    • Architectural style: Contemporary
    • Property subtype: Townhouse
    Materials
    • Brick, Advanced Framing
    • Foundation: Concrete Perimeter, Slab
    Condition
    • Excellent
    • New construction: Yes
    • Year built: 2025

    Utilities & green energy

    • Sewer: Public Sewer
    • Water: Public

    Community & neighborhood

    Location
    • Region: Philadelphia
    • Subdivision: Brewerytown
    • Municipality: PHILADELPHIA

    Other

    Other facts
    • Listing agreement: Exclusive Agency
    • Listing terms: Conventional,Cash
    • Ownership: Fee Simple

    Price history

    DateEventPrice
    11/10/2025Sold$806,000-5.2%$259/sqft
    Source: Bright MLS #PAPH2531274 Report a problem
    11/10/2025Pending sale$849,900$273/sqft
    Source: Bright MLS #PAPH2531274 Report a problem
    9/22/2025Contingent$849,900$273/sqft
    Source: Bright MLS #PAPH2531274 Report a problem
    8/28/2025Listed for sale$849,900$273/sqft
    Source: Bright MLS #PAPH2531274 Report a problem

    Public tax history

    Tax history is unavailable.

    Neighborhood: Brewerytown

    Nearby schools

    GreatSchools rating
    Schools provided by the listing agent
    • District: The School District Of Philadelphia

    Source: Bright MLS. This data may not be complete. We recommend contacting the local school district to confirm school assignments for this home.

    Get a cash offer in 3 minutes
    Find out how much your home could sell for in as little as 3 minutes with a no-obligation cash offer.
    Estimated market value
    $814,700
    Get a cash offer in 3 minutes
    Find out how much your home could sell for in as little as 3 minutes with a no-obligation cash offer.
    Estimated market value
    $814,700