Under contract-accepting backup offers. Welcome to 2721 W Gray St, Tampa, where modern convenience meets classic charm! This meticulously maintained home offers 3 bedrooms and 2.5 bathrooms, including a spacious media room and brick paved patio for relaxing or entertaining. Nestled in the vibrant community of North Hyde Park, you will enjoy easy access to downtown, Midtown, Tampa Riverwalk, Hyde Park Village, Tampa International Airport, Raymond James Stadium, Gulf Beaches and many more prime destinations. This move-in ready residence is located within a sought after school district including Mitchell Elementary, Wilson Middle and Plant High Schools with no HOA fees and is NOT in a Flood Zone. As you step into this bright and airy home, you will appreciate the 20 foot ceilings in the family room and thoughtful design of the spacious layout. This beautifully upgraded home is packed with high-end features and smart home technology, making everyday living effortless. Upgrades include a new roof in 2023, plantation shutters, and smart-home capabilities. Smart-home controls allow voice and/or programming for lighting, window treatments, garage door (Amazon key equipped), front door and thermostats. Additional energy and utility perks include timed blackout shades in bedrooms for maximum energy efficiency and ultimate comfort; endless hot water on demand with tankless natural gas water heater and Nest thermostats for energy-efficient climate control. This home is a rare find in one of Tampa’s most desirable neighborhoods! Centrally located with "A" rated schools, amazing dining, and entertainment nearby — don’t miss your chance to own this smart, stylish, and energy-efficient home. Schedule your private showing today!
Sold for $867,500
$867,500
2721 W GRAY STREET, TAMPA, FL 33609
3beds
2,431sqft
Single Family Residence
Built in 2006
4,800 Square Feet Lot
$843,700 Zestimate®
$357/sqft
$3,889 Estimated rent
Home value
$843,700
$768,000 - $928,000
$3,889/mo
Zestimate® history
Owner options
List your home for rent
$3,889/mo
Rent Zestimate®
Find your next renter with Zillow Rental Manager. Plus, with online applications, you can quickly screen prospective tenants – for free.
$3,889/mo
Rent Zestimate®
Refinance and save
$6,163/mo
Est. payment
Refinancing to a lower rate could help reduce your monthly payments and save thousands over the life of the loan.
$6,163/mo
Est. payment
Explore your selling options
Work with a Zillow partner agent
Leverage their expertise and Zillow's premium Showcase listings to get your home seen by more buyers.
Get startedList with your own agent
Get your home in front of millions of buyers by listing it on Zillow.
Learn how to do itSell it yourself
Take full control of how buyers see your home on Zillow by listing For Sale by Owner (FSBO).
List your homeWhat's special
New roofBrick paved patioSmart home technologyThoughtful designSmart-home capabilitiesSpacious media roomPlantation shutters
Zillow last checked:
Listing updated:
Listed by:
Daniel Westbrook, PA 877-585-7356,
COAST 2 COAST REALTY 813-468-3796,
Joellyn Robles 813-732-7585,
COAST 2 COAST REALTY
Bought with:
Britney Jenkins, 3614298
EXP REALTY LLC
Source: Stellar MLS,MLS#: TB8364021 Originating MLS: Suncoast Tampa
Originating MLS: Suncoast Tampa
Facts & features
Interior
Bedrooms & bathrooms
- Bedrooms: 3
- Bathrooms: 3
- Full bathrooms: 2
- 1/2 bathrooms: 1
Rooms
- Room types: Family Room, Dining Room, Living Room, Utility Room, Media Room, Storage Rooms
Primary bedroom
- Features: Ceiling Fan(s), En Suite Bathroom, Walk-In Closet(s)
- Level: Second
- Area: 221 Square Feet
- Dimensions: 13x17
Bedroom 1
- Features: Ceiling Fan(s), Built-in Closet
- Level: Second
- Area: 110 Square Feet
- Dimensions: 10x11
Bedroom 2
- Features: Built-in Closet
- Level: Second
- Area: 110 Square Feet
- Dimensions: 10x11
Dining room
- Level: First
- Area: 132 Square Feet
- Dimensions: 12x11
Kitchen
- Features: Granite Counters, Built-in Closet
- Level: First
- Area: 162 Square Feet
- Dimensions: 9x18
Living room
- Features: Ceiling Fan(s), No Closet
- Level: First
- Area: 224 Square Feet
- Dimensions: 14x16
Media room
- Features: Built-in Closet
- Level: Second
- Area: 130 Square Feet
- Dimensions: 10x13
Heating
- Central, Electric, Exhaust Fan
Cooling
- Central Air
Appliances
- Included: Dishwasher, Disposal, Dryer, Freezer, Microwave, Range, Refrigerator, Tankless Water Heater, Washer, Water Purifier
- Laundry: Electric Dryer Hookup, Gas Dryer Hookup, Inside, Laundry Room, Washer Hookup
Features
- Ceiling Fan(s), Dry Bar, Eating Space In Kitchen, High Ceilings, Kitchen/Family Room Combo, PrimaryBedroom Upstairs, Solid Wood Cabinets, Stone Counters, Walk-In Closet(s)
- Flooring: Luxury Vinyl, Tile
- Doors: Sliding Doors
- Windows: Window Treatments
- Has fireplace: No
Interior area
- Total structure area: 3,046
- Total interior livable area: 2,431 sqft
Property
Parking
- Total spaces: 2
- Parking features: Garage Door Opener
- Attached garage spaces: 2
- Details: Garage Dimensions: 18x22
Features
- Levels: Two
- Stories: 2
- Patio & porch: Front Porch
- Exterior features: Lighting
- Fencing: Fenced,Vinyl
Lot
- Size: 4,800 Square Feet
- Dimensions: 50 x 96
- Features: City Lot
- Residential vegetation: Trees/Landscaped
Details
- Additional structures: Shed(s)
- Parcel number: A2229184IF00001000014.0
- Zoning: RM-16
- Special conditions: None
Construction
Type & style
- Home type: SingleFamily
- Property subtype: Single Family Residence
Materials
- Block
- Foundation: Slab
- Roof: Shingle
Condition
- New construction: No
- Year built: 2006
Utilities & green energy
- Sewer: Public Sewer
- Water: Public
- Utilities for property: Cable Available, Cable Connected, Electricity Available, Electricity Connected, Natural Gas Available, Natural Gas Connected, Phone Available, Sewer Available, Sewer Connected, Street Lights, Water Available, Water Connected
Community & HOA
Community
- Features: Dog Park, Park, Playground
- Security: Closed Circuit Camera(s), Security Lights, Security System, Security System Owned, Smoke Detector(s), Touchless Entry
- Pet fee: $0 monthly
- Subdivision: WEST PINES REV MAP
HOA
- Has HOA: No
Location
- Region: Tampa
Financial & listing details
- Price per square foot: $357/sqft
- Tax assessed value: $648,105
- Annual tax amount: $4,040
- Date on market: 3/20/2025
- Cumulative days on market: 21 days
- Listing terms: Cash,Conventional,FHA
- Ownership: Fee Simple
- Total actual rent: 0
- Electric utility on property: Yes
- Road surface type: Asphalt
Price history
| Date | Event | Price |
|---|---|---|
| 4/30/2025 | Sold | $867,500-2.4%$357/sqft |
Source:  Stellar MLS #TB8364021 Report a problem Stellar MLS #TB8364021 Report a problem | ||
| 4/11/2025 | Pending sale | $889,000$366/sqft |
Source: Stellar MLS #TB8364021 Report a problem | ||
| 3/21/2025 | Listed for sale | $889,000+129.1%$366/sqft |
Source: Stellar MLS #TB8364021 Report a problem | ||
| 4/12/2007 | Sold | $388,000$160/sqft |
Source: Stellar MLS #T2181921 Report a problem | ||
Public tax history
| Year | Property taxes | Tax assessment |
|---|---|---|
| 2025 | $12,965 +220.9% | $648,105 +159.6% |
| 2024 | $4,041 +2.8% | $249,610 +3% |
| 2023 | $3,932 +2.9% | $242,340 +3% |
| 2022 | $3,820 +1.4% | $235,282 +3% |
| 2021 | $3,768 +1.1% | $228,429 +1.4% |
| 2020 | $3,729 +2% | $225,275 +2.3% |
| 2019 | $3,656 | $220,210 +1.9% |
| 2018 | $3,656 -0.7% | $216,104 -21.8% |
| 2017 | $3,682 +1.7% | $276,234 +33.2% |
| 2016 | $3,622 +3.1% | $207,306 +0.7% |
| 2015 | $3,513 +1.9% | $205,865 +0.8% |
| 2014 | $3,448 | $204,231 +1.5% |
| 2013 | $3,448 +1.3% | $201,213 +1.7% |
| 2012 | $3,404 -8.3% | $197,850 -6.6% |
| 2011 | $3,713 +2.7% | $211,818 +1.5% |
| 2010 | $3,615 +2.7% | $208,688 +2.7% |
| 2009 | $3,520 -0.4% | $203,202 +0.1% |
| 2008 | $3,533 -42.7% | $202,999 -29.1% |
| 2007 | $6,165 +289.7% | $286,127 +323.9% |
| 2006 | $1,582 | $67,500 |
Find assessor info on the county website
Neighborhood: Armory Gardens
Nearby homes
- $807,7004 bd2 ba2.5k sqft2723 W Gray St, Tampa, FL 33609Off Market
- $453,2002 bd2 ba1.2k sqft2719 W Gray St, Tampa, FL 33609Off Market
- $480,900-- bd-- ba1.2k sqft2524 W Carmen St #2526, Tampa, FL 33609Off Market
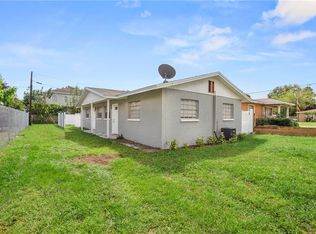
- $478,6002 bd1 ba-- sqft2524 W Carmen St, Tampa, FL 33609Off Market
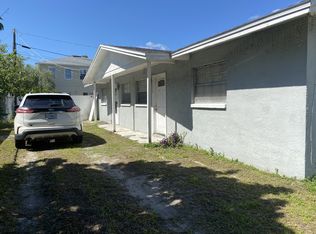
- $381,1002 bd1 ba1k sqft2724 W Carmen St, Tampa, FL 33609Off Market
- $429,3002 bd1 ba1.2k sqft2520 W Carmen St, Tampa, FL 33609Off Market
- $478,6002 bd1 ba-- sqft2526 W Carmen St, Tampa, FL 33609Off Market
- $570,8002 bd2 ba1.5k sqft2717 W Gray St, Tampa, FL 33609Off Market
Nearby schools
GreatSchools rating
- 9/10Mitchell Elementary SchoolGrades: PK-5Distance: 0.4 mi
- 9/10Wilson Middle SchoolGrades: 6-8Distance: 1.4 mi
- 7/10Plant High SchoolGrades: 9-12Distance: 2 mi
Schools provided by the listing agent
- Elementary: Mitchell-HB
- Middle: Wilson-HB
- High: Plant-HB
Source: Stellar MLS. This data may not be complete. We recommend contacting the local school district to confirm school assignments for this home.
Get a cash offer in 3 minutes
Find out how much your home could sell for in as little as 3 minutes with a no-obligation cash offer.
Estimated market value
$843,700
Get a cash offer in 3 minutes
Find out how much your home could sell for in as little as 3 minutes with a no-obligation cash offer.
Estimated market value
$843,700
- Florida
- Hillsborough County
- Tampa
- 33609
- Armory Gardens
- 2721 W GRAY STREET
