This meticulously maintained beautiful home has 5 bedrooms, 4.5 bathrooms plus a private office/den and a large game/audio-video movie room. The updated immense kitchen offers abundant cabinetry, glass-block accents, sleek stainless steel appliances,, quartz countertops, and a giant central island. The upstairs spacious primary suite features an ensuite with a dual-sink vanity, soaking tub, and an oversized walk-in closet. A second main bedroom with a private bath is ideal for guests. The downstairs bathroom has an ensuite also. The laundry room is outfitted with generous cabinetry and a utility sink for added convenience. Pivate backyard oasis type resort has a full-length covered patio, fire pit, built-in grill, sparkling pool & mature landscaping. Gated community w/ ribbon curbing. An exceptional property combines luxury living and privacy located in Grande Reserve, an established prestigious gated community providing one of the more desirable executive-home neighborhoods in Chandler.
A premiere location in central Chandler within minutes from Chandler Fashion Center, with nearby Costco, Target, Lowe's Home Improvement, Whole Foods, Fry's Marketplace and major retail centers consisting of numerous restaurants, cafes, and entertainment venues with quick access Loop 101(Price Freeway), Loop 202 (Santan Freeway)
Easy access to major East Valley employment corridors, including the Price Corridor, which is one of Arizona's most significant high-tech business hubs, led by major employers such as Intel Corporation, Microchip Technology, Northrop Grumman and Orbital.
The home is located within the Chandler Unified School District, one of Arizona's highest-rated districts.
The property is located near numerous regional parks and outdoor recreation opportunities, including the adjacent 26-acre Thude Park, consisting of well-maintained open grass area with mature shade trees, regulated athletic fields, a perimeter jogging/ walking path and a unique RC (radio-controlled) airplane flying area. The are also unique exercise friendly hills and ridges offering a quiet atmosphere and scenic sunset views.
Residence has a unique design upgrade consisting of an additional full bathroom connected to the large upstairs bonus room with a separate hallway and closet with a stairway that connects to an existing bathroom. In addition, a separate enclosed office area is provided off the main entrance.
The large kitchen was completely remodeled with repainted cabinets, new quartz countertops and appliances.
Backyard offers a private resort-style oversized backyard with an extensive covered patio, a pool with large decking area, gas firepit and a built-in gas barbeque (and gas line extension for potential outdoor kitchen expansion). The pool is a large diving pool which is type of pool that is unique and not typically available in newer homes. The pool and deck area were completely remodeled, including the installation of a salt-based pool filtration system.
A large, enclosed outside storage area on the side of the residence is provided next to a three-car garage.
Sold for $1,100,000
$1,100,000
2721 W TULSA Street, Chandler, AZ 85224
5beds
4,588sqft
Single Family Residence
Built in 1999
0.31 Acres Lot
$1,100,700 Zestimate®
$240/sqft
$4,777 Estimated rent
Home value
$1,100,700
$1.05M - $1.16M
$4,777/mo
Zestimate® history
Owner options
List your home for rent
$4,777/mo
Rent Zestimate®
Find your next renter with Zillow Rental Manager. Plus, with online applications, you can quickly screen prospective tenants – for free.
$4,777/mo
Rent Zestimate®
Refinance and save
$7,084/mo
Est. payment
Refinancing to a lower rate could help reduce your monthly payments and save thousands over the life of the loan.
$7,084/mo
Est. payment
Explore your selling options
Work with a Zillow partner agent
Leverage their expertise and Zillow's premium Showcase listings to get your home seen by more buyers.
Get startedList with your own agent
Get your home in front of millions of buyers by listing it on Zillow.
Learn how to do itSell it yourself
Take full control of how buyers see your home on Zillow by listing For Sale by Owner (FSBO).
List your homeWhat's special
Sparkling poolFull-length covered patioRibbon curbingSalt-based pool filtration systemGiant central islandAbundant cabinetryExtensive covered patio
Zillow last checked:
Listing updated:
Listed by:
Mike Foley 480-216-7878,
West USA Realty
Bought with:
Erin Ethridge, BR571297000
Real Broker
Source: ARMLS,MLS#: 7061472
Facts & features
Interior
Bedrooms & bathrooms
- Bedrooms: 5
- Bathrooms: 5
- Full bathrooms: 4
- 1/2 bathrooms: 1
Heating
- Forced Air, Electric
Cooling
- Central Air, Ceiling Fan(s)
Appliances
- Included: Refrigerator, Dishwasher, Disposal, Electric Cooktop, Built-In Electric Oven
- Laundry: Inside
Features
- Non-laminate Counter, High Speed Internet, Double Vanity, Master Downstairs, Upstairs, Breakfast Bar, 9+ Flat Ceilings, Vaulted Ceiling(s), Kitchen Island, 2 Master Baths, Full Bth Master Bdrm, Separate Shwr & Tub
- Flooring: Carpet, Tile
- Windows: Double Pane Windows
- Has basement: No
- Number of fireplaces: 1
- Fireplace features: Fire Pit, Living Room
Interior area
- Total structure area: 4,588
- Total interior livable area: 4,588 sqft
Property
Parking
- Total spaces: 6
- Parking features: Attached, Garage Door Opener, Direct Access, Attch'd Gar Cabinets
- Attached garage spaces: 3
- Uncovered spaces: 3
Features
- Stories: 2
- Patio & porch: Covered, Patio
- Exterior features: Built-in Barbecue
- Has private pool: Yes
- Pool features: Outdoor Pool
- Spa features: None
- Fencing: Back Yard,Block
Lot
- Size: 0.31 Acres
- Features: North/South Exposure, Corner Lot, Grass Front, Grass Back
Details
- Parcel number: 30247386
- Special conditions: Owner/Agent
Construction
Type & style
- Home type: SingleFamily
- Architectural style: Contemporary
- Property subtype: Single Family Residence
Materials
- Stucco, Wood Frame, Painted
- Roof: Tile
Condition
- Year built: 1999
Details
- Builder name: Hancock Homes
Utilities & green energy
- Sewer: Public Sewer
Community & HOA
Community
- Features: Gated
- Subdivision: GRAND RESERVE
HOA
- Has HOA: Yes
- Services included: Maintenance Grounds
- HOA fee: $320 quarterly
- HOA name: Grand Reserve
- HOA phone: 480-539-1396
Location
- Region: Chandler
Financial & listing details
- Price per square foot: $240/sqft
- Tax assessed value: $789,100
- Annual tax amount: $5,532
- Date on market: 7/30/2026
- Cumulative days on market: 53 days
- Listing terms: Cash,Conventional,FHA,VA Loan
- Ownership: Fee Simple
- Road surface type: Paved
Price history
| Date | Event | Price |
|---|---|---|
| 9/22/2026 | Sold | $1,100,000-4.3%$240/sqft |
Source:  ARMLS #7061472 Report a problem | ||
| 8/1/2026 | Listed for sale | $1,150,000+243%$251/sqft |
Source: ARMLS #7061472 Report a problem | ||
| 8/12/1999 | Sold | $335,313$73/sqft |
Source: Public Record Report a problem | ||
Public tax history
| Year | Property taxes | Tax assessment |
|---|---|---|
| 2025 | $5,500 +1.8% | $78,910 -11.1% |
| 2024 | $5,403 +2.2% | $88,780 +49.2% |
| 2023 | $5,289 +3.1% | $59,487 -0.1% |
| 2022 | $5,132 -2.4% | $59,520 +2.2% |
| 2021 | $5,259 +4.1% | $58,250 +5.9% |
| 2020 | $5,053 +3.3% | $55,000 +3.9% |
| 2019 | $4,892 | $52,950 +4.5% |
| 2018 | $4,892 +7.3% | $50,650 -4.6% |
| 2017 | $4,560 +9.1% | $53,070 -14.9% |
| 2016 | $4,179 -3.4% | $62,330 +12.6% |
| 2015 | $4,326 | $55,350 +30.1% |
| 2014 | -- | $42,560 +22.1% |
| 2013 | -- | $34,860 -3.7% |
| 2012 | -- | $36,210 -15.5% |
| 2011 | -- | $42,830 -12.1% |
| 2010 | -- | $48,720 -19.9% |
| 2009 | -- | $60,850 -11.9% |
| 2008 | -- | $69,050 +12.5% |
| 2007 | -- | $61,400 +66.8% |
| 2006 | -- | $36,800 |
| 2005 | -- | $36,800 +9.2% |
| 2004 | -- | $33,700 |
| 2003 | -- | $33,700 +22.3% |
| 2002 | -- | $27,550 |
Find assessor info on the county website
Neighborhood: Grand Reserve
Nearby homes
- $1,017,0006 bd3 ba4.4k sqft2701 W Tulsa St, Chandler, AZ 85224Off Market
- $1,031,7005 bd3 ba4.4k sqft2724 W Oakland St, Chandler, AZ 85224Off Market
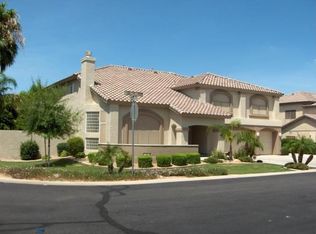
- $994,300-- bd4 ba4.4k sqft560 N Benson Ln, Chandler, AZ 85224Off Market
- $1,205,9006 bd4 ba5.1k sqft2704 W Oakland St, Chandler, AZ 85224Off Market
- $959,0004 bd3 ba3.3k sqft2681 W Tulsa St, Chandler, AZ 85224Off Market
- $1,000,0007 bd5 ba5.1k sqft580 N Benson Ln, Chandler, AZ 85224Sold
- $1,051,3005 bd3 ba4.4k sqft540 N Benson Ln, Chandler, AZ 85224Off Market
- $1,168,8005 bd4 ba4.4k sqft2740 W Tulsa St, Chandler, AZ 85224Off Market
Nearby schools
GreatSchools rating
- 7/10Dr Howard K Conley Elementary SchoolGrades: PK-6Distance: 1.6 mi
- 2/10John M Andersen Junior High SchoolGrades: 6-8Distance: 1.2 mi
- 6/10Chandler High SchoolGrades: 8-12Distance: 2.6 mi
Schools provided by the listing agent
- Elementary: Dr Howard K Conley Elementary School
- Middle: John M Andersen Jr High School
- High: Chandler High School
- District: Chandler Unified District #80
Source: ARMLS. This data may not be complete. We recommend contacting the local school district to confirm school assignments for this home.
Get a cash offer in 3 minutes
Find out how much your home could sell for in as little as 3 minutes with a no-obligation cash offer.
Estimated market value
$1,100,700
Get a cash offer in 3 minutes
Find out how much your home could sell for in as little as 3 minutes with a no-obligation cash offer.
Estimated market value
$1,100,700
- Arizona
- Maricopa County
- Chandler
- 85224
- Grand Reserve
- 2721 W TULSA Street
