New England Cape Cod in fabulous Woodcroft Estates! Welcome to this beautifully updated 4-bedroom, 3.5-bath home, offering a perfect blend of comfort and style. The heart of the home is the newly remodeled kitchen, featuring modern finishes, sleek countertops, and top-of-the-line Miele, Bertazzoni, and Samsung appliances. Adjacent to the kitchen, you'll find a spacious laundry room, ample storage space, and mudroom directly off the two car garage, ideal for organizing and keeping the home tidy. There is also a side door entrance that leads to another drop zone and access to the basement.
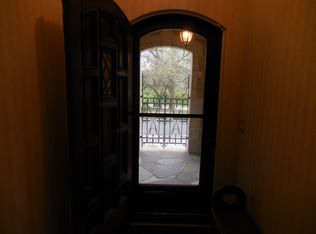
The main level includes a large gathering room with gas fireplace surrounded by what appears to be Flint Faience Tile, and spectacular Bay Windows. Library/office or 5th bedroom, gorgeous spacious dining room and a convenient half bath with beautiful FF Tile for guests. Relax and entertain in the charming Sun Room, which boasts large windows and a door wall leading out to a stunning paver patio – perfect for outdoor gatherings or quiet evenings. The home also boasts spectacular windows that flood the interior with light and views of the exterior landscape. The new owner will also learn of at least one hidden space, of which only three past owners were aware, and maybe long-time neighbors.
This home combines functionality with elegance, class, and style, in the heart of a highly favored neighborhood, providing ample space to live, grow, and make lasting memories. Don't miss out on this exceptional and rare opportunity with close access to Powers, Colleges, 69/75/475 expressways, Farmer's Market, Flint Cultural Center, exciting night life, incredible restaurants, and all that Flint has to offer! Buyer/Buyer's Agt will verify all information. Buyer's Premier Coverage Home Warranty also included.
Sold for $360,000
$360,000
2721 Westwood Pkwy, Flint, MI 48503
4beds
3,306sqft
Single Family Residence
Built in 1926
0.82 Acres Lot
$384,900 Zestimate®
$109/sqft
$2,307 Estimated rent
Home value
$384,900
$343,000 - $431,000
$2,307/mo
Zestimate® history
Owner options
List your home for rent
$2,307/mo
Rent Zestimate®
Find your next renter with Zillow Rental Manager. Plus, with online applications, you can quickly screen prospective tenants – for free.
$2,307/mo
Rent Zestimate®
Refinance and save
$2,365/mo
Est. payment
Refinancing to a lower rate could help reduce your monthly payments and save thousands over the life of the loan.
$2,365/mo
Est. payment
Explore your selling options
Work with a Zillow partner agent
Leverage their expertise and Zillow's premium Showcase listings to get your home seen by more buyers.
Get startedList with your own agent
Get your home in front of millions of buyers by listing it on Zillow.
Learn how to do itSell it yourself
Take full control of how buyers see your home on Zillow by listing For Sale by Owner (FSBO).
List your homeWhat's special
Gas fireplaceModern finishesSleek countertopsStunning paver patioAmple storage spaceBeautiful ff tileCharming sun room
Zillow last checked:
Listing updated:
Listed by:
Ed R Fletcher 810-516-2281,
NextHome Great Lakes Realty
Bought with:
Theresa St. Dennis, 6501263871
Keller Williams First
Source: Realcomp II,MLS#: 20250014645
Facts & features
Interior
Bedrooms & bathrooms
- Bedrooms: 4
- Bathrooms: 4
- Full bathrooms: 3
- 1/2 bathrooms: 1
Primary bedroom
- Level: Second
- Area: 285
- Dimensions: 15 x 19
Bedroom
- Level: Second
- Area: 143
- Dimensions: 11 x 13
Bedroom
- Level: Second
- Area: 140
- Dimensions: 10 x 14
Bedroom
- Level: Second
- Area: 224
- Dimensions: 14 x 16
Primary bathroom
- Level: Second
- Area: 78
- Dimensions: 6 x 13
Other
- Level: Second
- Area: 24
- Dimensions: 4 x 6
Other
- Level: Second
- Area: 40
- Dimensions: 4 x 10
Other
- Level: Entry
- Area: 27
- Dimensions: 3 x 9
Dining room
- Level: Entry
- Area: 240
- Dimensions: 12 x 20
Other
- Level: Entry
- Area: 231
- Dimensions: 11 x 21
Kitchen
- Level: Entry
- Area: 182
- Dimensions: 13 x 14
Laundry
- Level: Entry
- Area: 84
- Dimensions: 7 x 12
Library
- Level: Entry
- Area: 126
- Dimensions: 9 x 14
Living room
- Level: Entry
- Area: 392
- Dimensions: 14 x 28
Heating
- Hot Water, Natural Gas
Appliances
- Laundry: Laundry Room
Features
- Basement: Full,Unfinished
- Has fireplace: No
Interior area
- Total interior livable area: 3,306 sqft
- Finished area above ground: 3,306
Property
Parking
- Total spaces: 2
- Parking features: Two Car Garage, Attached
- Attached garage spaces: 2
Features
- Levels: Two
- Stories: 2
- Entry location: GroundLevelwSteps
- Pool features: None
Lot
- Size: 0.82 Acres
- Dimensions: 163.80 x 218.50
Details
- Parcel number: 4023403003
- Special conditions: Short Sale No,Standard
Construction
Type & style
- Home type: SingleFamily
- Architectural style: Cape Cod
- Property subtype: Single Family Residence
Materials
- Aluminum Siding
- Foundation: Basement, Block
Condition
- New construction: No
- Year built: 1926
Details
- Warranty included: Yes
Utilities & green energy
- Sewer: Public Sewer
- Water: Public
Community & HOA
Community
- Subdivision: WOODCROFT ESTATES
HOA
- Has HOA: No
Location
- Region: Flint
Financial & listing details
- Price per square foot: $109/sqft
- Tax assessed value: $77,182
- Annual tax amount: $4,356
- Date on market: 3/6/2025
- Cumulative days on market: 4 days
- Listing agreement: Exclusive Right To Sell
- Listing terms: Cash,Conventional
- Exclusions: Exclusion(s) Do Not Exist
Price history
| Date | Event | Price |
|---|---|---|
| 4/11/2025 | Sold | $360,000-5.3%$109/sqft |
Source:  Realcomp II #20250014645 Report a problem Realcomp II #20250014645 Report a problem | ||
| 3/11/2025 | Pending sale | $380,000$115/sqft |
Source: Realcomp II #20250014645 Report a problem | ||
| 3/6/2025 | Listed for sale | $380,000+61.7%$115/sqft |
Source: Realcomp II #20250014645 Report a problem | ||
| 5/2/2001 | Sold | $235,000$71/sqft |
Source:  MiRealSource #20279721 Report a problem MiRealSource #20279721 Report a problem | ||
Public tax history
| Year | Property taxes | Tax assessment |
|---|---|---|
| 2025 | $4,380 +3.8% | $143,000 +12.2% |
| 2024 | $4,219 | $127,500 +2.3% |
| 2023 | -- | $124,600 +12.7% |
| 2022 | -- | $110,600 +8.1% |
| 2021 | -- | $102,300 +4.7% |
| 2020 | -- | $97,700 +10% |
| 2019 | -- | $88,800 +7.4% |
| 2018 | -- | $82,700 |
| 2017 | -- | -- |
| 2016 | -- | -- |
| 2015 | -- | -- |
| 2014 | -- | -- |
| 2012 | -- | $63,900 -13.9% |
| 2011 | -- | $74,200 -24.6% |
| 2010 | -- | $98,400 -10.4% |
| 2008 | $4,072 +0.3% | $109,800 -1.6% |
| 2006 | $4,062 +9% | $111,600 |
| 2005 | $3,726 -0.4% | $111,600 -5.9% |
| 2004 | $3,739 -6% | $118,600 -8.8% |
| 2003 | $3,978 -3.5% | $130,000 |
| 2002 | $4,122 +31.4% | $130,000 +16.5% |
| 2000 | $3,136 | $111,600 |
Find assessor info on the county website
Neighborhood: 48503
Nearby homes
- $425,0005 bd6 ba4.8k sqft2702 Westwood Pkwy, Flint, MI 48503Sold

- $355,0004 bd4 ba4.1k sqft2741 Westwood Pkwy, Flint, MI 48503For Sale

- $450,8006 bd5 ba4.1k sqft2730 Westwood Pkwy, Flint, MI 48503Off Market
- $495,3004 bd4 ba5k sqft1810 Overhill Dr, Flint, MI 48503Off Market
- $27,200-- bd-- ba-- sqft2720 Westwood Pkwy, Flint, MI 48503Off Market
- $404,3005 bd5 ba3.6k sqft2031 Hampden Rd, Flint, MI 48503Off Market
- $628,7005 bd7 ba5.4k sqft2720 Westwood Pkwy, Flint, MI 48503Off Market
- $432,2006 bd6 ba4.2k sqft2747 Westwood Pkwy, Flint, MI 48503Off Market
Nearby schools
GreatSchools rating
- 6/10Eisenhower SchoolGrades: PK-6Distance: 0.9 mi
- 2/10Holmes STEM Middle School AcademyGrades: PK,6-8Distance: 5.2 mi
- 3/10Southwestern AcademyGrades: 9-12Distance: 1.1 mi
Get a cash offer in 3 minutes
Find out how much your home could sell for in as little as 3 minutes with a no-obligation cash offer.
Estimated market value
$384,900
Get a cash offer in 3 minutes
Find out how much your home could sell for in as little as 3 minutes with a no-obligation cash offer.
Estimated market value
$384,900
- Michigan
- Genesee County
- Flint
- 48503
- 2721 Westwood Pkwy
Nearby cities
Nearby neighborhoods
Nearby zip codes
Other Flint Topics
