Beautifully renovated and well maintained Single-Family brick semi-detached house in the heart of Allerton section of the Bronx. This charming colonial has a 3 bedroom duplex, 1 1/2 Baths, and 10 closets over a full finished basement with separate entrances. Entering the house takes you through the foyer into the main level that features a large sunken living room, hardwood floors, a bay window, recess lighting, and past entrance to 1/2 bath/powder room. Take the stairs to the 2nd level where you find 3 bedrooms, bathroom, and 5 closets. Coming back down takes you towards the other side of the living room where you enter the open concept dining area and eat-in kitchen. The Kitchen features granite counter tops with island, lit ceramic backslash, cherry-oak cabinets, steal appliances that including microwave, dishwasher, convection oven, double door refrigerator, and a custom built wine cooler. The other side of the kitchen exists to the backyard and covered deck with storage underneath. The backyard is concreted with patio area covered in treated gray charcoal wood. At the back of yard there is an outside bar area with granite counter top table. Privacy is prioritized with an over six foot tall fence that enclosing the backyard. There is a separate entrance to the basement from inside the main level of the house as well as the backyard. The basement is finished with ceramic tile flooring, a sink, and has washer/dryer hookups with outline to add a bathroom if needed. Exiting the basement takes you to the backyard and towards the 3-car driveway that leads to the front left side of the house. This well maintain house is ready to make a cozy home for its new owner.
Sold for $670,000
$670,000
2721 Yates Avenue, Bronx, NY 10469
3beds
1,280sqft
Single Family Residence, Residential
Built in 1960
2,500 Square Feet Lot
$696,100 Zestimate®
$523/sqft
$3,410 Estimated rent
Home value
$696,100
$613,000 - $794,000
$3,410/mo
Zestimate® history
Owner options
List your home for rent
$3,410/mo
Rent Zestimate®
Find your next renter with Zillow Rental Manager. Plus, with online applications, you can quickly screen prospective tenants – for free.
$3,410/mo
Rent Zestimate®
Refinance and save
$4,138/mo
Est. payment
Refinancing to a lower rate could help reduce your monthly payments and save thousands over the life of the loan.
$4,138/mo
Est. payment
Explore your selling options
Work with a Zillow partner agent
Leverage their expertise and Zillow's premium Showcase listings to get your home seen by more buyers.
Get startedList with your own agent
Get your home in front of millions of buyers by listing it on Zillow.
Learn how to do itSell it yourself
Take full control of how buyers see your home on Zillow by listing For Sale by Owner (FSBO).
List your homeWhat's special
Patio areaCovered deckCustom built wine coolerFull finished basementBay windowHardwood floorsCherry-oak cabinets
Zillow last checked:
Listing updated:
Listed by:
Andrae J. Lawrence 718-304-3555,
Home Sweet Home Realty Group 718-304-3555,
Shaitranee Khan 646-463-2472,
Home Sweet Home Realty Group
Bought with:
Sahel Hussain, 10401374738
Better Homes & Estates Rlty
Source: OneKey® MLS as distributed by MLS GRID,MLS#: 839034
Facts & features
Interior
Bedrooms & bathrooms
- Bedrooms: 3
- Bathrooms: 2
- Full bathrooms: 1
- 1/2 bathrooms: 1
Bedroom 1
- Description: Hardwood floors under Carpet with 2 closets and radiant heating.
- Level: Second
Bedroom 2
- Description: Bedroom being used as office space has hardwood floors under carpet with 1 closets and radiant heating.
- Level: Second
Bedroom 3
- Description: Hardwood Floors under carpet with 1 closet
- Level: Second
Bathroom 1
- Description: Custom designed Shower with rainfall shower head, hand rail, and glass sliding door, and pedestal sink.
- Level: Second
Bathroom 2
- Description: Powder room with pedestal sink and toilet.
- Level: First
Basement
- Description: Open space basement with ceramic tile floors, install sink , washer/dryer hookups, two separate exists lead to backyard and main level of house.
- Level: Lower
Kitchen
- Description: Open concept kitchen and dining features granite counter tops, and table top, island, back splash, ceramic tiles, cherry wood Cabinates, custom glass chandeliers, recess lighting, steel appliances and wine cooler.
- Level: First
Living room
- Description: Sunken living room, hardwood floors, recess lighting, bay window gives this a spacious feel.
- Level: First
Heating
- Baseboard, Oil
Cooling
- Wall/Window Unit(s)
Appliances
- Included: Convection Oven, Dishwasher, Microwave, Refrigerator, Stainless Steel Appliance(s), Wine Refrigerator
- Laundry: Washer/Dryer Hookup, In Basement
Features
- Breakfast Bar, Eat-in Kitchen, Kitchen Island, Open Floorplan, Open Kitchen, Recessed Lighting, Storage
- Flooring: Ceramic Tile, Hardwood
- Windows: Bay Window(s), Insulated Windows, Wood Frames
- Basement: Finished
- Attic: None
- Has fireplace: No
Interior area
- Total structure area: 1,280
- Total interior livable area: 1,280 sqft
Property
Parking
- Total spaces: 3
- Parking features: Driveway, Private
- Has uncovered spaces: Yes
Features
- Levels: Two
- Patio & porch: Covered, Deck, Patio
- Fencing: Back Yard,Fenced,Wood
Lot
- Size: 2,500 Square Feet
- Dimensions: 25*100
- Features: Back Yard, Level
Details
- Parcel number: 045210056
- Special conditions: None
Construction
Type & style
- Home type: SingleFamily
- Architectural style: Colonial
- Property subtype: Single Family Residence, Residential
- Attached to another structure: Yes
Materials
- Brick
- Foundation: Brick/Mortar
Condition
- Estimated
- Year built: 1960
Utilities & green energy
- Sewer: Public Sewer
- Water: Public
- Utilities for property: Cable Available, Sewer Connected, Trash Collection Public, Water Connected
Community & HOA
HOA
- Has HOA: No
Location
- Region: Bronx
Financial & listing details
- Price per square foot: $523/sqft
- Tax assessed value: $30,954
- Annual tax amount: $5,947
- Date on market: 3/31/2025
- Cumulative days on market: 53 days
- Listing agreement: Exclusive Right To Sell
- Electric utility on property: Yes
Price history
| Date | Event | Price |
|---|---|---|
| 10/8/2025 | Sold | $670,000$523/sqft |
Source: Public Record Report a problem | ||
| 7/25/2025 | Sold | $670,000-2.9%$523/sqft |
Source:  OneKey® MLS as distributed by MLS GRID #839034 Report a problem OneKey® MLS as distributed by MLS GRID #839034 Report a problem | ||
| 5/24/2025 | Pending sale | $690,000$539/sqft |
Source: OneKey® MLS as distributed by MLS GRID #839034 Report a problem | ||
| 5/7/2025 | Price change | $690,000-2.1%$539/sqft |
Source: OneKey® MLS as distributed by MLS GRID #839034 Report a problem | ||
| 4/25/2025 | Price change | $705,000-1.4%$551/sqft |
Source: OneKey® MLS as distributed by MLS GRID #839034 Report a problem | ||
| 3/31/2025 | Listed for sale | $715,000$559/sqft |
Source: OneKey® MLS as distributed by MLS GRID #839034 Report a problem | ||
Public tax history
| Year | Property taxes | Tax assessment |
|---|---|---|
| 2025 | $6,217 +6% | $36,240 +8.6% |
| 2024 | $5,865 -1.1% | $33,360 -4.8% |
| 2023 | $5,931 | $35,040 +6% |
| 2022 | -- | $33,060 +2.2% |
| 2021 | -- | $32,340 +6.7% |
| 2020 | $5,164 +6.4% | $30,300 -3.1% |
| 2019 | $4,855 -4.6% | $31,260 +28.5% |
| 2018 | $5,091 +4.6% | $24,336 +1.9% |
| 2017 | $4,869 +14.7% | $23,886 +4.8% |
| 2016 | $4,245 | $22,785 +6% |
| 2015 | $4,245 +69.9% | $21,496 +6% |
| 2014 | $2,498 | $20,280 -0.6% |
| 2013 | -- | $20,400 +2.5% |
| 2012 | -- | $19,905 |
| 2011 | -- | $19,905 +0.8% |
| 2010 | -- | $19,754 +6% |
| 2009 | -- | $18,637 +6% |
| 2008 | -- | $17,583 +6% |
| 2007 | -- | $16,588 |
| 2006 | -- | $16,588 +0.8% |
| 2005 | -- | $16,462 +6% |
| 2004 | -- | $15,531 +6% |
| 2003 | -- | $14,653 +6% |
| 2002 | -- | $13,824 |
| 2001 | -- | $13,824 +0.8% |
| 2000 | -- | $13,719 |
Find assessor info on the county website
Neighborhood: Laconia
Nearby homes
- $658,600-- bd-- ba1.2k sqft2723 Yates Ave, Bronx, NY 10469Off Market
- $651,500-- bd-- ba1.3k sqft2717 Yates Ave, Bronx, NY 10469Off Market
- $660,7003 bd1 ba1.9k sqft2715 Yates Ave, Bronx, NY 10469Off Market
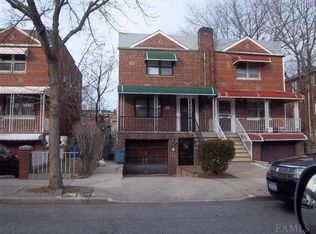
- $1,171,4003 bd2 ba1.4k sqft2727 Yates Ave, Bronx, NY 10469Off Market
- $1,013,400-- bd-- ba2.4k sqft2713 Yates Ave, Bronx, NY 10469Off Market
- $596,200-- bd-- ba1k sqft2733 Yates Ave, Bronx, NY 10469Off Market
- $895,0005 bd3 ba2.4k sqft2720 Laconia Ave, Bronx, NY 10469Sold
- $--2 bd1 ba800 sqft2720 Laconia Ave FLOOR 1, Bronx, NY 10469Off Market
Nearby schools
GreatSchools rating
- 7/10Ps 121 ThroopGrades: PK-5Distance: 0.2 mi
- 7/10Jhs 144 MichelangeloGrades: 6-8Distance: 1 mi
- 4/10Collegiate Institute For Math And ScienceGrades: 9-12Distance: 0.5 mi
Schools provided by the listing agent
- Elementary: Contact Agent
- High: Contact Agent
Source: OneKey® MLS as distributed by MLS GRID. This data may not be complete. We recommend contacting the local school district to confirm school assignments for this home.
Nearby cities
Nearby neighborhoods
Nearby zip codes
Other New York Topics
