Former Lennar model home in the award-winning Sunterra community! This beautifully designed 4-bedroom, 3-bath home showcases premium builder upgrades and a bright open-concept layout. The gourmet kitchen features quartz countertops, a large center island, sleek white cabinetry, subway tile backsplash, and stainless steel appliances, all overlooking the spacious living and dining areas. Luxury vinyl plank flooring flows throughout the main living spaces, offering both style and durability. The private primary suite includes a spacious ensuite bath and walk-in closet, while the secondary bedrooms provide flexibility for guests, family, or a home office. Enjoy resort-style living with Sunterra's incredible amenities, including the crystal lagoon, pool, parks, trails, and more. Conveniently located with easy access to I-10, TX-99, shopping, dining, and top Katy area conveniences. Move-in ready and a must-see!
For sale
$349,990
27210 Henley Ridge Dr, Katy, TX 77493
4beds
2,226sqft
Single Family Residence
Built in 2024
7,845 Square Feet Lot
$334,100 Zestimate®
$157/sqft
$97/mo HOA
What's special
Sleek white cabinetryStainless steel appliancesLuxury vinyl plank flooringQuartz countertopsCrystal lagoonPremium builder upgradesSpacious ensuite bath
- 77 days
- 62
- 5
Zillow last checked:
Listing updated:
Listed by:
Jared Turner TREC #0626887 832-421-0077,
Turner Mangum,LLC,
Cole Turner TREC #0823392 832-525-5054,
Turner Mangum,LLC
Source: HAR,MLS#: 42585088
Facts & features
Interior
Bedrooms & bathrooms
- Bedrooms: 4
- Bathrooms: 3
- Full bathrooms: 3
Heating
- Natural Gas
Cooling
- Electric
Appliances
- Included: Disposal, Microwave, Dishwasher
Features
- Flooring: Carpet, Vinyl
Interior area
- Total structure area: 2,226
- Total interior livable area: 2,226 sqft
Property
Parking
- Total spaces: 2
- Parking features: Attached
- Attached garage spaces: 2
Features
- Stories: 1
Lot
- Size: 7,845 Square Feet
- Features: Subdivided, 0 Up To 1/4 Acre
Details
- Parcel number: 1464570010015
Construction
Type & style
- Home type: SingleFamily
- Architectural style: Traditional
- Property subtype: Single Family Residence
Materials
- Brick, Cement Siding
- Foundation: Slab
- Roof: Composition
Condition
- New construction: No
- Year built: 2024
Details
- Builder name: Lennar
Utilities & green energy
- Water: Water District
Community & HOA
Community
- Subdivision: Sunterra Sec 39
HOA
- Has HOA: Yes
- Amenities included: Clubhouse, Dog Park, Fitness Center, Playground, Pool, Splash Pad, Tennis Court(s), Trail(s)
- HOA fee: $1,160 annually
Location
- Region: Katy
Financial & listing details
- Price per square foot: $157/sqft
- Tax assessed value: $367,320
- Annual tax amount: $12,291
- Date on market: 7/20/2026
Estimated market value
$334,100
$317,000 - $351,000
$2,562/mo
Price history
| Date | Event | Price |
|---|---|---|
| 7/20/2026 | Listed for sale | $349,990-14.4%$157/sqft |
Source:  HAR #42585088 Report a problem HAR #42585088 Report a problem | ||
| 2/28/2025 | Listing removed | $408,990$184/sqft |
Source:  Lennar Homes Report a problem Lennar Homes Report a problem | ||
| 2/15/2025 | Listed for sale | $408,990$184/sqft |
Source: Lennar Homes Report a problem | ||
Public tax history
| Year | Property taxes | Tax assessment |
|---|---|---|
| 2025 | $6,781 +741.8% | $367,320 +731% |
| 2024 | $806 -35% | $44,200 -37.9% |
| 2023 | $1,240 | $71,225 |
Find assessor info on the county website
Monthly payment
Est. payment
Payment breakdown
Explore the cost of this home by adjusting the details. Changes won't be saved.Climate risks
Neighborhood: 77493
Nearby schools
Schools provided by the listing agent
- Elementary: Youngblood Elementary School
- Middle: Nelson Junior High (Katy)
- High: Freeman High School
Source: HAR. This data may not be complete. We recommend contacting the local school district to confirm school assignments for this home.
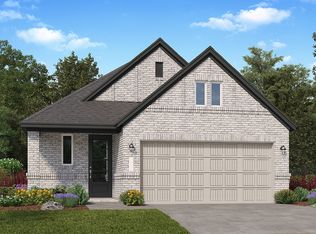
- from $360,9903 bd3 ba1.6k sqftCupertino II Plan, Sunterra : Avante & Eventide Collection, Katy, TX 77493New Construction
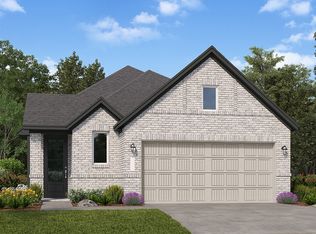
- from $371,9903 bd3 ba1.7k sqftEverett II Plan, Sunterra : Avante & Eventide Collection, Katy, TX 77493New Construction
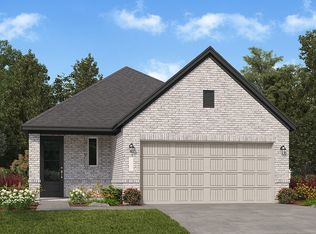
- from $364,9904 bd2 ba1.6k sqftLinfield Plan, Sunterra : Avante & Eventide Collection, Katy, TX 77493New Construction
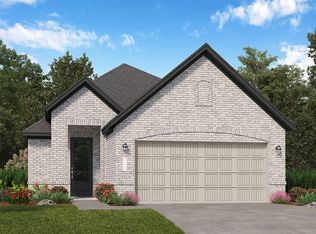
- from $351,9903 bd2 ba1.5k sqftAddison Plan, Sunterra : Avante & Eventide Collection, Katy, TX 77493New Construction
Similar homes
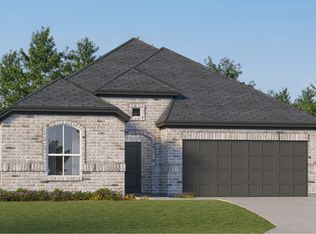
- from $345,9904 bd3 ba2.2k sqftHendrix Plan, Sunterra : Classic II Collection, Katy, TX 77493New Construction
 Lennar Homes
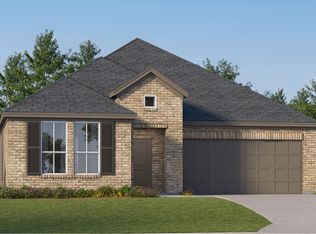
 - from $330,9903 bd2 ba1.9k sqftJoplin Plan, Sunterra : Classic II Collection, Katy, TX 77493New Construction
 Lennar Homes
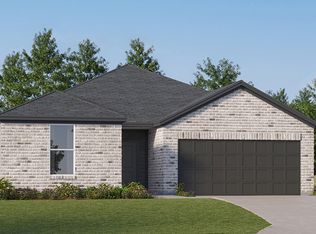
 - from $349,9904 bd3 ba2.2k sqftHendrix Plan, Anniston : Classic Collection, Katy, TX 77493New Construction
 Lennar Homes
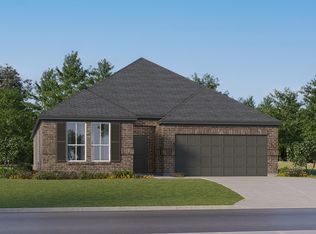
 - from $315,9903 bd2 ba1.8k sqftNash Plan, Sunterra : Classic II Collection, Katy, TX 77493New Construction
 Lennar Homes
