Skip main navigation
Sold for $259,900
  • $259,900

    27211 RACQUET CIRCLE, LEESBURG, FL 34748

    3beds
    1,638sqft
    Single Family Residence
    Built in 1995
    8,000 Square Feet Lot
    $259,900 Zestimate®
    $159/sqft
    $1,952 Estimated rent

    Home value

    $259,900

    $247,000 - $273,000

    $1,952/mo

    Zestimate® history
    Loading
    Loading...

    Owner options

    List your home for rent

    $1,952/mo

    Rent Zestimate®

    Find your next renter with Zillow Rental Manager. Plus, with online applications, you can quickly screen prospective tenants – for free.

    Learn more

    $1,952/mo

    Rent Zestimate®

    Refinance and save

    $1,890/mo

    Est. payment

    Refinancing to a lower rate could help reduce your monthly payments and save thousands over the life of the loan.

    See today's rates

    $1,890/mo

    Est. payment

    Explore your selling options

    Work with a Zillow partner agent

    Leverage their expertise and Zillow's premium Showcase listings to get your home seen by more buyers.

    Get started

    List with your own agent

    Get your home in front of millions of buyers by listing it on Zillow.

    Learn how to do it

    Sell it yourself

    Take full control of how buyers see your home on Zillow by listing For Sale by Owner (FSBO).

    List your home

    What's special

    All new lighting fixturesGranite counter topsLuxury vinyl plank flooringInside laundry roomLinen closetWalk-in closet
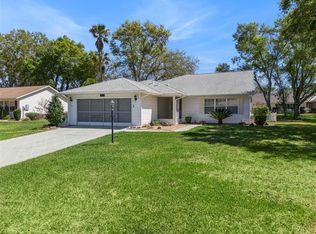

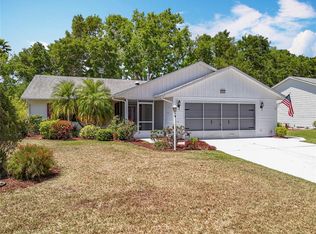
    *UPDATED AND TRULY MOVE-IN READY*Come and see this nice home! Step into the foyer, look right and you'll see the large, light-filled living and dining rooms with a vaulted ceiling. All new lighting fixtures, blinds, paint, and luxury vinyl plank flooring are throughout the home. In the kitchen, there is a pantry, an eating space and plenty of cabinet and counter space. There are all new stainless steel appliances, disposal, sink, and granite counter tops. Past the kitchen, there is a bonus/Florida room where you'll spend lots of time relaxing and enjoying looking out at green space. There are 2 good sized bedrooms with ample closet space near the second bathroom. It has a tub/shower combo, linen closet and new counter top, sink and fancy shower head. The primary bedroom will easily accommodate a king-sized bed. There is a walk-in closet and an ensuite bathroom. Bath features a step-in shower, linen closet and new counter top, sink and shower head. On the way to the garage, you find the inside laundry room. The 2 car garage has pull-down stairs to the attic space. New roof installed in 2026 and other updates. You'll love the friendly, active, gated, 55+ community of Highland Lakes. The HOA is one of the lowest around and is very financially sound. There are indoor and outdoor pools, tennis and pickleball. Other outdoor sports include bocce, shuffleboard, horseshoes, softball etc. In the beautiful clubhouse there is a library, billiard room, craft room, card playing rooms and a large arena. The arena has an indoor walking track and is home to bingo, concerts, dinners and lots of activities. On site there is free boat and RV storage and a wonderful craftsman shop where you can go work on projects or check out tools to use. Shopping, groceries, banks, restaurants are near for your convenience. Major highways and attractions are convenient also. Come and see this home and community today!!!

    Zillow last checked:

    Listing updated:

    Listed by:

    Garnet Eversole 352-874-1512,

    FLORIDA PLUS REALTY, LLC 352-901-9100

    Bought with:

    Steven Boone, 3200867

    EXIT REALTY TRI-COUNTY

    Source: Stellar MLS,MLS#: G5111973MLS LogoOriginating MLS: Lake and Sumter

    Facts & features

    Interior

    Bedrooms & bathrooms
    • Bedrooms: 3
    • Bathrooms: 2
    • Full bathrooms: 2
    Primary bedroom
    • Features: Walk-In Closet(s)
    • Level: First
    • Area: 210 Square Feet
    • Dimensions: 15x14
    Bedroom 2
    • Features: Built-in Closet
    • Level: First
    • Area: 120 Square Feet
    • Dimensions: 12x10
    Bedroom 3
    • Features: Built-in Closet
    • Level: First
    • Area: 120 Square Feet
    • Dimensions: 12x10
    Bonus room
    • Features: No Closet
    • Level: First
    • Area: 165 Square Feet
    • Dimensions: 11x15
    Dining room
    • Level: First
    • Area: 90 Square Feet
    • Dimensions: 10x9
    Foyer
    • Level: First
    • Area: 54 Square Feet
    • Dimensions: 9x6
    Kitchen
    • Features: Granite Counters
    • Level: First
    • Area: 156 Square Feet
    • Dimensions: 13x12
    Laundry
    • Level: First
    • Area: 48 Square Feet
    • Dimensions: 6x8
    Living room
    • Level: First
    • Area: 238 Square Feet
    • Dimensions: 14x17
    Heating
    • Central, Natural Gas
    Cooling
    • Central Air
    Appliances
    • Included: Dishwasher, Disposal, Dryer, Gas Water Heater, Microwave, Range, Refrigerator, Washer
    • Laundry: Laundry Room
    Features
    • Ceiling Fan(s), Eating Space In Kitchen, High Ceilings, Primary Bedroom Main Floor, Stone Counters, Walk-In Closet(s)
    • Flooring: Ceramic Tile, Luxury Vinyl
    • Windows: Window Treatments
    • Has fireplace: No
    Interior area
    • Total structure area: 2,238
    • Total interior livable area: 1,638 sqft

    Property

    Parking
    • Total spaces: 2
    • Parking features: Garage - Attached
    • Attached garage spaces: 2
    Features
    • Levels: One
    • Stories: 1
    • Exterior features: Irrigation System
    Lot
    • Size: 8,000 Square Feet
    Details
    • Parcel number: 242024053000083700
    • Zoning: PUD
    • Special conditions: None

    Construction

    Type & style
    • Home type: SingleFamily
    • Property subtype: Single Family Residence
    Materials
    • Vinyl Siding
    • Foundation: Slab
    • Roof: Shingle
    Condition
    • New construction: No
    • Year built: 1995

    Utilities & green energy

    • Sewer: Public Sewer
    • Water: Public
    • Utilities for property: BB/HS Internet Available, Cable Available, Electricity Connected, Natural Gas Connected, Public, Sewer Connected, Water Connected

    Community & HOA

    Community
    • Features: Association Recreation - Owned, Buyer Approval Required, Clubhouse, Community Mailbox, Deed Restrictions, Fitness Center, Gated Community - No Guard, Pool, Special Community Restrictions, Tennis Court(s)
    • Pet fee: $0 monthly
    • Senior community: Yes
    • Subdivision: HIGHLAND LAKES PH 03 TR A-G
    HOA
    • Has HOA: Yes
    • Amenities included: Clubhouse, Fence Restrictions, Fitness Center, Gated, Pickleball Court(s), Pool, Recreation Facilities, Shuffleboard Court, Tennis Court(s)
    • Services included: Common Area Taxes, Community Pool, Reserve Fund, Manager, Pool Maintenance, Private Road, Recreational Facilities
    • HOA fee: $135 monthly
    • HOA name: Joni Carey
    Location
    • Region: Leesburg

    Financial & listing details

    • Price per square foot: $159/sqft
    • Tax assessed value: $241,774
    • Annual tax amount: $1,730
    • Date on market: 5/19/2026
    • Cumulative days on market: 7 days
    • Ownership: Fee Simple
    • Total actual rent: 0
    • Electric utility on property: Yes
    • Road surface type: Paved

    Price history

    DateEventPrice
    7/21/2026Sold$259,900$159/sqft
    Source: Stellar MLS #G5111973 Report a problem
    7/8/2026Contingent$259,900$159/sqft
    Source: Stellar MLS #G5111973 Report a problem
    6/27/2026Pending sale$259,900$159/sqft
    Source: Stellar MLS #G5111973 Report a problem
    6/22/2026Listed for sale$259,900$159/sqft
    Source: Stellar MLS #G5111973 Report a problem
    5/22/2026Pending sale$259,900$159/sqft
    Source: Stellar MLS #G5111973 Report a problem
    5/19/2026Listed for sale$259,900-2.7%$159/sqft
    Source: Stellar MLS #G5111973 Report a problem
    11/14/2022Listing removed--
    Source: Stellar MLS #O6043043 Report a problem
    8/21/2022Listing removed--
    Source: Zillow Rental Network_1 Report a problem
    8/18/2022Listed for rent$2,000$1/sqft
    Source: Zillow Rental Network_1 Report a problem
    7/15/2022Listed for sale$267,000+96.3%$163/sqft
    Source: Stellar MLS #O6043043 Report a problem
    4/24/2015Sold$136,000-0.7%$83/sqft
    Source: Public Record Report a problem
    2/24/2015Pending sale$137,000$84/sqft
    Source: REAL LIVING GOOD NEIGHBOR RLTY #G4805292 Report a problem
    2/2/2015Price change$137,000-1.4%$84/sqft
    Source: REAL LIVING GOOD NEIGHBOR RLTY #G4805292 Report a problem
    11/3/2014Listed for sale$139,000-2.8%$85/sqft
    Source: REAL LIVING GOOD NEIGHBOR RLTY #G4805292 Report a problem
    8/21/2014Listing removed$143,000$87/sqft
    Source: ERA Grizzard Real Estate #G4707192 Report a problem
    6/18/2014Price change$143,000-2.7%$87/sqft
    Source: ERA Tom Grizzard, Inc. #G4707192 Report a problem
    5/24/2014Listed for sale$147,000+17.6%$90/sqft
    Source: Tom Grizzard, Inc. #G4707192 Report a problem
    7/12/2013Sold$125,000$76/sqft
    Source: Public Record Report a problem

    Public tax history

    YearProperty taxesTax assessment
    2025$1,730 +2.9%$139,760 +2.9%
    2024$1,682 +17.8%$135,830 +3%
    2023$1,428 +15.8%$131,880 +3%
    2022$1,233 +4.9%$128,040 +3%
    2021$1,176 -4.8%$124,311 +1.4%
    2020$1,236 +2.1%$122,595 +2.3%
    2019$1,211 +7.2%$119,839 +1.9%
    2018$1,130 $117,605 +2.1%
    2017$1,130 +6.2%$115,187 +2.1%
    2016$1,064 +0.9%$112,818 +16.9%
    2015$1,054 +12.9%$96,479 +0.8%
    2014$933 +88.1%$95,714 +11.1%
    2013$496 -40.9%$86,185 -8%
    2012$839 -9.9%$93,659 -6.1%
    2011$931 -7.4%$99,714 -3.8%
    2010$1,005 +4.4%$103,676 +2.7%
    2009$963 +0.3%$100,951 +0.1%
    2008$960 -13.5%$100,851 +3%
    2007$1,111 -4.2%$97,914 +2.5%
    2006$1,159 +3.1%$95,526 +3%
    2005$1,125 +3.7%$92,744
    2004$1,085 -0.8%--
    2003$1,093 +10.7%$90,485 +4.9%
    2002$987 $86,294
    2001$987 -1.6%$86,294
    2000$1,004 $86,294
    Find assessor info on the county website

    Neighborhood: 34748

    Nearby schools

    GreatSchools rating
    Get a cash offer in 3 minutes
    Find out how much your home could sell for in as little as 3 minutes with a no-obligation cash offer.
    Estimated market value
    $259,900
    Get a cash offer in 3 minutes
    Find out how much your home could sell for in as little as 3 minutes with a no-obligation cash offer.
    Estimated market value
    $259,900