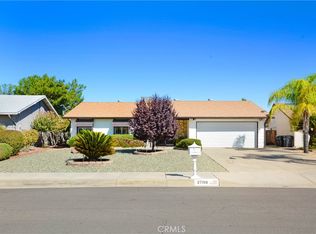
FANTASTIC 2 BED 2 BATH + BONUS ROOM LOCATED IN THE CORE OF SUN CITY. THIS IS AN ACTIVE 55+ MASTER PLANNED COMMUNITY OFFERING MANY AMENITIES. AS YOU ENTER YOU WILL NOTICE A LOW MAINTENANCE LANDSCAPED FRONT YARD WITH 45 FOOT PLUS DRIVEWAY LEADING TO THE HOME. UPON ENTRY THERE IS A NICE SIZE LIVING ROOM LEADING TO THE KITCHEN THAT HAS GRANITE COUNTERS, STAINLESS STEEL SINK AND RECESSED LIGHTING. THE WHOLE HOUSE HAS FRESH PAINT AND UPGRADED BASEBOARDS AND CEILING FANS THROUGHOUT. THE KITCHEN OVERLOOKS A LARGE FAMILY ROOM WITH FIREPLACE THAT ALSO LEADS TO AN EXPANSIVE BONUS ROOM WHICH HAS 2 SETS OF DOUBLE DOORS LEADING INTO THE BACKYARD. A SPACIOUS MASTER BEDROOM AND BATH WITH MIRRORED CLOSET DOORS, SECONDARY BEDROOM ACROSS THE HALL AND PRIVATE BATH. GOING OUT TO THE PRIVATE BACKYARD THERE IS A LARGE PATIO COVER WITH A SKYLIGHT AND BUILT IN LIGHTS AND LOTS OF CEILING FANS THROUGHOUT. ELECTRICAL PANEL WAS UPGRADED AND NEW. BLOCK WALL ON BOTH SIDES FOR ADDITION PRIVACY AND NO BACK NEIGHBORS. HOME HAS A 2 CAR GARAGE AND A 3.5 TON A/C WITH 8 INCH DUCT WORK. COME AND CHECK IT OUT, TIME TO ENJOY 55+ ALSO A VERY LOW TAX RATE AND LOW HOA FEE AND HUGE SOLAR SYSTEM PAID OFF AND INCLUDED WITH NEW ELECTRICAL PANEL.
Sold for $415,000
Street View
Listed by: John Green Realty • John Green • Contact: 951-318-1225
Bought with: Real Brokerage Technologies
$415,000
27212 Flagler St, Menifee, CA 92586
2beds
1,328sqft
Single Family Residence
Built in 1980
7,405 Square Feet Lot
$417,100 Zestimate®
$313/sqft
$2,496 Estimated rent
Home value
$417,100
$380,000 - $459,000
$2,496/mo
Zestimate® history
Owner options
List your home for rent
$2,496/mo
Rent Zestimate®
Find your next renter with Zillow Rental Manager. Plus, with online applications, you can quickly screen prospective tenants – for free.
$2,496/mo
Rent Zestimate®
Refinance and save
$2,664/mo
Est. payment
Refinancing to a lower rate could help reduce your monthly payments and save thousands over the life of the loan.
$2,664/mo
Est. payment
Explore your selling options
Work with a Zillow partner agent
Leverage their expertise and Zillow's premium Showcase listings to get your home seen by more buyers.
Get startedList with your own agent
Get your home in front of millions of buyers by listing it on Zillow.
Learn how to do itSell it yourself
Take full control of how buyers see your home on Zillow by listing For Sale by Owner (FSBO).
List your homeWhat's special
Fresh paintStainless steel sinkRecessed lightingCeiling fans throughoutUpgraded baseboards
Zillow last checked:
Listing updated:
Listed by:
John Green DRE #01209688 951-318-1225,
John Green Realty
Bought with:
Andrew Lewis, DRE #01914085
Real Brokerage Technologies
Nicholas Bianchi, DRE #02117948
Real Brokerage Technologies
Source: CRMLS,MLS#: SW26044361 Originating MLS: California Regional MLS
Originating MLS: California Regional MLSFacts & features
Interior
Bedrooms & bathrooms
- Bedrooms: 2
- Bathrooms: 2
- Full bathrooms: 2
- Main level bathrooms: 2
- Main level bedrooms: 2
Rooms
- Room types: Bedroom
Bedroom
- Features: All Bedrooms Down
Bedroom
- Features: Bedroom on Main Level
Bathroom
- Features: Separate Shower
Kitchen
- Features: Granite Counters, Kitchen/Family Room Combo
Heating
- Central, Forced Air
Cooling
- Central Air
Appliances
- Included: Electric Oven, Electric Water Heater, Refrigerator
- Laundry: In Garage
Features
- Block Walls, Ceiling Fan(s), Granite Counters, Recessed Lighting, All Bedrooms Down, Bedroom on Main Level
- Flooring: Laminate, Tile
- Has fireplace: Yes
- Fireplace features: Electric, Family Room
- Common walls with other units/homes: No Common Walls
Interior area
- Total interior livable area: 1,328 sqft
Property
Parking
- Total spaces: 2
- Parking features: Direct Access, Garage
- Attached garage spaces: 2
Features
- Levels: One
- Stories: 1
- Entry location: FRONT
- Patio & porch: Covered
- Pool features: Community, Association
- Has spa: Yes
- Spa features: Association
- Has view: Yes
- View description: None
Lot
- Size: 7,405 Square Feet
- Features: Back Yard, Front Yard, Sprinklers In Rear
Details
- Parcel number: 335331025
- Special conditions: Trust
Construction
Type & style
- Home type: SingleFamily
- Property subtype: Single Family Residence
Condition
- New construction: No
- Year built: 1980
Utilities & green energy
- Electric: 220 Volts in Garage
- Sewer: Public Sewer
- Water: Public
- Utilities for property: Electricity Connected, Water Connected
Green energy
- Energy generation: Solar
Community & HOA
Community
- Features: Street Lights, Sidewalks, Pool
- Security: Carbon Monoxide Detector(s), Smoke Detector(s)
- Senior community: Yes
HOA
- Has HOA: Yes
- Amenities included: Pickleball, Pool, Spa/Hot Tub
- HOA fee: $37 monthly
- HOA name: SUN CITY CIVIC
- HOA phone: 951-679-2311
Location
- Region: Menifee
Financial & listing details
- Price per square foot: $313/sqft
- Tax assessed value: $396,344
- Annual tax amount: $4,646
- Date on market: 3/16/2026
- Cumulative days on market: 8 days
- Listing terms: Cash,Cash to New Loan,Conventional,Trust Conveyance,VA Loan
- Inclusions: SOLAR SYSTEM FREE AND CLEAR, WASHER/DRYER AND FRIGERATOR, GARAGE FREEZER AND STORAGE SHED STAY SOLD AS-IS
- Road surface type: Paved
Price history
| Date | Event | Price |
|---|---|---|
| 4/22/2026 | Sold | $415,000$313/sqft |
Source:  CRMLS #SW26044361 Report a problem CRMLS #SW26044361 Report a problem | ||
| 3/25/2026 | Contingent | $415,000$313/sqft |
Source: CRMLS #SW26044361 Report a problem | ||
| 3/16/2026 | Listed for sale | $415,000+10.7%$313/sqft |
Source: CRMLS #SW26044361 Report a problem | ||
| 7/20/2021 | Sold | $375,000-1.2%$282/sqft |
Source: Public Record Report a problem | ||
| 7/4/2021 | Pending sale | $379,500$286/sqft |
Source: CRMLS #SW21081790 Report a problem | ||
| 6/29/2021 | Price change | $379,500-1.4%$286/sqft |
Source: CRMLS #SW21081790 Report a problem | ||
| 6/22/2021 | Price change | $385,000-2.5%$290/sqft |
Source: CRMLS #SW21081790 Report a problem | ||
| 6/16/2021 | Listed for sale | $395,000+164.2%$297/sqft |
Source: CRMLS #SW21081790 Report a problem | ||
| 12/11/2012 | Sold | $149,500+19.6%$113/sqft |
Source: Public Record Report a problem | ||
| 3/16/2012 | Listing removed | $125,000$94/sqft |
Source: Elite Properties Direct Report a problem | ||
| 2/18/2012 | Price change | $125,000-3.8%$94/sqft |
Source: Elite Properties Direct Report a problem | ||
| 2/10/2012 | Listed for sale | $129,900$98/sqft |
Source: Elite Properties Direct Report a problem | ||
| 10/8/2008 | Listing removed | $129,900$98/sqft |
Source: Century 21 #H738150 Report a problem | ||
| 8/23/2008 | Listed for sale | $129,900-31.4%$98/sqft |
Source: Century 21 #H738150 Report a problem | ||
| 8/5/2008 | Sold | $189,447-17.6%$143/sqft |
Source: Public Record Report a problem | ||
| 9/28/2004 | Sold | $230,000$173/sqft |
Source: Public Record Report a problem | ||
Public tax history
| Year | Property taxes | Tax assessment |
|---|---|---|
| 2025 | $4,646 +0.7% | $396,344 +1.6% |
| 2024 | $4,615 -0.6% | $390,148 +2% |
| 2023 | $4,641 +1.3% | $382,499 +2% |
| 2022 | $4,582 +123.4% | $375,000 +120.5% |
| 2021 | $2,051 +1.7% | $170,068 +1% |
| 2020 | $2,017 +2.2% | $168,325 +2% |
| 2019 | $1,974 +4.5% | $165,026 +2% |
| 2018 | $1,889 +1.9% | $161,791 +2% |
| 2017 | $1,855 | $158,620 +2% |
| 2016 | $1,855 +5.7% | $155,510 +1.5% |
| 2015 | $1,755 +2.9% | $153,176 +2% |
| 2014 | $1,705 | $150,177 +0.5% |
| 2013 | -- | $149,500 +31.1% |
| 2012 | -- | $114,000 -6.6% |
| 2011 | -- | $122,000 +9.9% |
| 2010 | -- | $111,000 -9% |
| 2009 | -- | $122,000 -24.7% |
| 2008 | -- | $162,000 -32.3% |
| 2007 | -- | $239,292 +2% |
| 2006 | -- | $234,600 +2% |
| 2005 | -- | $230,000 +408.1% |
| 2003 | -- | $45,263 +2% |
| 2002 | -- | $44,377 +2% |
| 2001 | $428 +1.5% | $43,508 +2% |
| 2000 | $422 | $42,656 |
Find assessor info on the county website
Neighborhood: Sun City
Nearby homes
- $389,0002 bd2 ba1.2k sqft27198 Flagler St, Menifee, CA 92586Sold
- $400,3002 bd2 ba1.3k sqft27226 Flagler St, Menifee, CA 92586Off Market

- $410,5003 bd2 ba1.3k sqft27226 Flagler St, Menifee, CA 92586Off Market
- $382,8002 bd2 ba1.3k sqft27184 Flagler St, Menifee, CA 92586Off Market
- $395,3002 bd2 ba1.3k sqft27184 Flagler St, Menifee, CA 92586Off Market
- $392,6002 bd2 ba1.2k sqft27240 Flagler St, Sun City, CA 92586Off Market
- $378,1002 bd2 ba1.2k sqft27240 Flagler St, Menifee, CA 92586Off Market
- $431,3003 bd2 ba1.7k sqft27219 Flagler St, Menifee, CA 92586Off Market
Nearby schools
GreatSchools rating
- 7/10Ridgemoor Elementary SchoolGrades: K-5Distance: 2.3 mi
- 6/10Kathryn Newport Middle SchoolGrades: 6-8Distance: 3.1 mi
- NAMenifee PreschoolGrades: Distance: 3.3 mi
Get a cash offer in 3 minutes
Find out how much your home could sell for in as little as 3 minutes with a no-obligation cash offer.
Estimated market value
$417,100
Get a cash offer in 3 minutes
Find out how much your home could sell for in as little as 3 minutes with a no-obligation cash offer.
Estimated market value
$417,100
- California
- Riverside County
- Menifee
- 92586
- Sun City
- 27212 Flagler St
Nearby cities
Nearby neighborhoods
Nearby zip codes
Other Menifee Topics
