Skip main navigation
Off market
  • $797,700

    27212 Lancebrook Dr, Santa Clarita, CA 91351

    4beds
    1,813sqft
    SingleFamily
    Built in 1966
    6,534 Square Feet Lot
    $797,700 Zestimate®
    $440/sqft
    $5,561 Estimated rent

    Home value

    $797,700

    $758,000 - $838,000

    $5,561/mo

    Zestimate® history
    Loading
    Loading...

    Owner options

    List your home for rent

    $5,561/mo

    Rent Zestimate®

    Find your next renter with Zillow Rental Manager. Plus, with online applications, you can quickly screen prospective tenants – for free.

    Learn more

    $5,561/mo

    Rent Zestimate®

    Refinance and save

    $5,075/mo

    Est. payment

    Refinancing to a lower rate could help reduce your monthly payments and save thousands over the life of the loan.

    See today's rates

    $5,075/mo

    Est. payment

    Explore your selling options

    Work with a Zillow partner agent

    Leverage their expertise and Zillow's premium Showcase listings to get your home seen by more buyers.

    Get started

    List with your own agent

    Get your home in front of millions of buyers by listing it on Zillow.

    Learn how to do it

    Sell it yourself

    Take full control of how buyers see your home on Zillow by listing For Sale by Owner (FSBO).

    List your home

    What's special

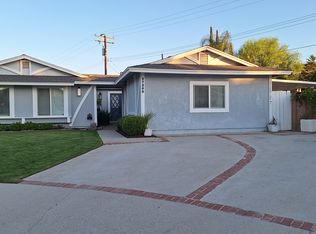
    Welcome to your tropical oasis in this updated pool home with 4 bedrooms, 2 full baths and 1813 sqft. Downstairs you will find wood flooring throughout with a step-down living room newly painted in cool tones. The kitchen is upgraded with beautiful granite countertops, glass and stone backsplash, stainless steel appliances, self-closing drawers, lazy Susan, wine rack, and kitchen counter seating. The beautiful paneled slider off the family room exits to the backyard where you will find a sandbox for the kids and room to entertain. Conveniently located downstairs is a bedroom and updated bathroom with shower and new wainscoting. Upstairs find three good sized rooms with ceiling fans and oversized closets. Enjoy the luxurious jetted tub to relax in after a long day at work in the master bathroom. The garage has been converted into an over-sized family room/entertainment area with ceiling fans and a view of the tranquil pool area. Sit under the cabana while sipping drinks and enjoying the tropical feel of this private yard with inviting pool surrounded by palm trees. This home is located on a cul-de-sac with RV/boat parking in the front and adorable white picket fence around the front yard. Some of the upgrades throughout the home include new paint, new carpet, Energy Star paneled windows/slider, French doors, plantation shutters, ceiling fans, and so much more. No HOA or Mello Roos. This home has it all and will sell quickly!

    This property is not currently displayed as for sale or rent on Zillow. This may be different from what's on other websites or public sources.

    Facts & features

    Interior

    Bedrooms & bathrooms
    • Bedrooms: 4
    • Bathrooms: 2
    • Full bathrooms: 2
    Heating
    • Other, Gas
    Appliances
    • Included: Dishwasher, Dryer, Microwave, Range / Oven, Refrigerator, Washer
    • Laundry: Individual Room, Inside, Dryer Included, Washer Included, Gas Dryer Hookup, Washer Hookup
    Features
    • Recessed Lighting, Copper Plumbing Partial, Sunken Living Room, Granite Counters, Wainscoting, Ceiling Fan(s)
    • Flooring: Tile, Carpet, Hardwood, Laminate
    • Windows: Plantation Shutters, Insulated Windows, ENERGY STAR Qualified Windows
    • Has fireplace: Yes
    • Fireplace features: Gas, Family Room, Gas Starter, Wood Burning
    • Common walls with other units/homes: No Common Walls
    Interior area
    • Total interior livable area: 1,813 sqft

    Property

    Parking
    • Total spaces: 1
    Accessibility
    • Accessibility features: 2+ Access Exits, Doors - Swing in
    Features
    • Levels: Two
    • Patio & porch: Porch, Concrete, Patio, Cabana, Front Porch
    • Pool features: In Ground, Private, Fenced
    • Fencing: Vinyl, Brick
    Lot
    • Size: 6,534 Square Feet
    • Features: Back Yard, Cul-De-Sac, Sprinklers In Rear, Landscaped, Yard, Sprinkler System, Sprinklers Timer, 0-1 Unit/Acre
    Details
    • Parcel number: 2805004024
    • Special conditions: Standard

    Construction

    Type & style
    • Home type: SingleFamily
    • Architectural style: Conventional
    Condition
    • Additions/Alterations, Updated/Remodeled
    • Year built: 1966

    Utilities & green energy

    • Sewer: Public Sewer
    • Water: Public
    • Utilities for property: Cable Available, Water Connected, Phone Available, Sewer Connected, Electricity Connected, Natural Gas Connected

    Community & HOA

    Location
    • Region: Santa Clarita

    Financial & listing details

    • Price per square foot: $440/sqft
    • Tax assessed value: $641,193
    • Road surface type: Paved

    Price history

    DateEventPrice
    8/6/2019Sold$575,000+4.6%$317/sqft
    Source: CRISNet / SRAR #SR19150107 Report a problem
    7/10/2019Pending sale$549,800$303/sqft
    Source: Realty One Group Success #SR19150107 Report a problem
    6/26/2019Listed for sale$549,800+139%$303/sqft
    Source: Realty One Group Success #SR19150107 Report a problem
    3/30/2001Sold$230,000$127/sqft
    Source: Public Record Report a problem

    Public tax history

    YearProperty taxesTax assessment
    2026-- $641,193 +2%
    2025$8,611 +3.7%$628,622 +2%
    2024$8,306 +2.6%$616,297 +2%
    2023$8,096 -0.5%$604,214 +2%
    2022$8,139 +1.7%$592,368 +2%
    2021$8,004 +1%$580,754 +1%
    2020$7,927 $574,800 +85%
    2019$7,927 +79.9%$310,670 +2%
    2018$4,405 $304,579 +2%
    2017$4,405 +2.1%$298,608 +2%
    2016$4,315 +4.1%$292,754 +1.5%
    2015$4,146 +5.6%$288,358 +2%
    2014$3,926 $282,710 +2.5%
    2012-- $275,916 +2%
    2011-- $270,507 +0.8%
    2010-- $268,486 -0.2%
    2009-- $269,125 +2%
    2008-- $263,849 +2%
    2007-- $258,676 +2%
    2006-- $253,605
    2005-- $253,605 +4%
    2004-- $243,758 +1.9%
    2003-- $239,291 +2%
    2002-- $234,600 +244.9%
    2000-- $68,016
    Find assessor info on the county website

    Neighborhood: Canyon Country

    Nearby schools

    GreatSchools rating
    Schools provided by the listing agent
    • District: William S. Hart Union

    Source: The MLS. This data may not be complete. We recommend contacting the local school district to confirm school assignments for this home.

    Get a cash offer in 3 minutes
    Find out how much your home could sell for in as little as 3 minutes with a no-obligation cash offer.
    Estimated market value
    $797,700
    Get a cash offer in 3 minutes
    Find out how much your home could sell for in as little as 3 minutes with a no-obligation cash offer.
    Estimated market value
    $797,700