Skip main navigation
Sold
  • Listed by: John L. Scott, Inc.
    Bought with: RE/MAX Realty South
    $538,000

    27213 86th Street E, Buckley, WA 98321

    2beds
    1,512sqft
    Manufactured On Land
    Built in 2022
    1.27 Acres Lot
    $547,900 Zestimate®
    $356/sqft
    $2,658 Estimated rent

    Home value

    $547,900

    $521,000 - $575,000

    $2,658/mo

    Zestimate® history
    Loading
    Loading...

    Owner options

    List your home for rent

    $2,658/mo

    Rent Zestimate®

    Find your next renter with Zillow Rental Manager. Plus, with online applications, you can quickly screen prospective tenants – for free.

    Learn more

    $2,658/mo

    Rent Zestimate®

    Refinance and save

    $3,491/mo

    Est. payment

    Refinancing to a lower rate could help reduce your monthly payments and save thousands over the life of the loan.

    See today's rates

    $3,491/mo

    Est. payment

    Explore your selling options

    Work with a Zillow partner agent

    Leverage their expertise and Zillow's premium Showcase listings to get your home seen by more buyers.

    Get started

    List with your own agent

    Get your home in front of millions of buyers by listing it on Zillow.

    Learn how to do it

    Sell it yourself

    Take full control of how buyers see your home on Zillow by listing For Sale by Owner (FSBO).

    List your home

    What's special

    Custom art wall shelvingDressing areaHuge country kitchenCraft roomCustom designer paintEasy maintenance flooringPrimary suite
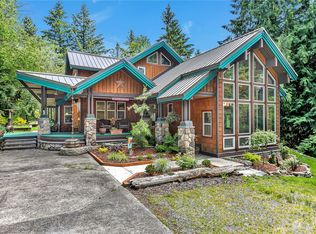
    This is the perfect upscale mini farm! 1.27 acres of flat useable property with a fire pit, treehouse and 2 outbuildings plus a 2022 Marlette Manufactured Home with all the upgrades. There are 8' ceilings throughout, custom designer paint, a huge country kitchen with easy maintenance flooring plus a primary suite with dressing area and spa style 48" shower. The dining room can fit a crowd plus the super multipurpose laundry room is large enough for an office! Check out the custom art wall shelving, and the cozy guest quarters and craft room. Garage measures 1,175 sq ft!

    Zillow last checked:

    Listing updated:

    Listed by:

    Pam McCain,

    John L. Scott, Inc.

    Bought with:

    Sherrie M. Sells, 16602

    RE/MAX Realty South

    Source: NWMLS as distributed by MLS GRID,MLS#: 2156491MLS Logo

    Facts & features

    Interior

    Bedrooms & bathrooms
    • Bedrooms: 2
    • Bathrooms: 2
    • Full bathrooms: 1
    • 3/4 bathrooms: 1
    • Main level bedrooms: 2
    Primary bedroom
    • Level: Main
    Bedroom
    • Level: Main
    Bathroom full
    • Level: Main
    Bathroom three quarter
    • Level: Main
    Other
    • Level: Garage
    Bonus room
    • Level: Garage
    Dining room
    • Level: Main
    Entry hall
    • Level: Main
    Great room
    • Level: Main
    Kitchen with eating space
    • Level: Main
    Utility room
    • Level: Main
    Heating
    • 90%+ High Efficiency, Electric
    Cooling
    • None
    Appliances
    • Included: Dishwasher_, StoveRange_, Dishwasher, StoveRange, Water Heater: Electric, Water Heater Location: Laundry
    Features
    • Bath Off Primary, Ceiling Fan(s), Dining Room
    • Flooring: Vinyl
    • Basement: None
    • Has fireplace: No
    Interior area
    • Total structure area: 1,512
    • Total interior livable area: 1,512 sqft

    Property

    Parking
    • Total spaces: 2
    • Parking features: RV Parking, Driveway, Detached Garage, Off Street
    • Garage spaces: 2
    Features
    • Levels: One
    • Stories: 1
    • Entry location: Main
    • Patio & porch: Bath Off Primary, Ceiling Fan(s), Dining Room, Walk-In Closet(s), Water Heater
    • Has view: Yes
    • View description: Territorial
    Lot
    • Size: 1.27 Acres
    • Features: Drought Res Landscape, Paved, Deck, Fenced-Fully, Outbuildings, Patio, RV Parking, Shop
    Details
    • Parcel number: 0620325034
    • Special conditions: Standard
    • Other equipment: Leased Equipment: None

    Construction

    Type & style
    • Home type: MobileManufactured
    • Architectural style: Craftsman
    • Property subtype: Manufactured On Land
    Materials
    • Cement/Concrete
    • Foundation: Concrete Ribbon
    • Roof: Composition
    Condition
    • Very Good
    • Year built: 2022

    Utilities & green energy

    • Electric: Company: PSE
    • Sewer: Septic Tank, Company: Septic
    • Water: Community, Company: Community Well

    Community & neighborhood

    Location
    • Region: Buckley
    • Subdivision: Buckley Meadows

    HOA & financial

    HOA
    • HOA fee: $210 annually

    Other

    Other facts
    • Body type: Double Wide
    • Listing terms: Conventional,FHA,USDA Loan,VA Loan
    • Cumulative days on market: 901 days

    Price history

    DateEventPrice
    11/15/2023Sold$538,000-8.8%$356/sqft
    Source: NWMLS as distributed by MLS GRID #2156491 Report a problem
    10/9/2023Pending sale$589,964$390/sqft
    Source: NWMLS as distributed by MLS GRID #2156491 Report a problem
    9/16/2023Price change$589,964-1.7%$390/sqft
    Source: NWMLS as distributed by MLS GRID #2156491 Report a problem
    8/30/2023Listed for sale$599,950+118.2%$397/sqft
    Source: NWMLS as distributed by MLS GRID #2156491 Report a problem
    11/2/2021Sold$275,000-4.8%$182/sqft
    Source: NWMLS as distributed by MLS GRID #1799121 Report a problem
    9/27/2021Pending sale$289,000$191/sqft
    Source: NWMLS as distributed by MLS GRID #1799121 Report a problem
    6/30/2021Listed for sale$289,000+87.7%$191/sqft
    Source: NWMLS as distributed by MLS GRID #1799121 Report a problem
    7/15/2004Sold$154,000-1.3%$102/sqft
    Source: NWMLS as distributed by MLS GRID #24059266 Report a problem
    7/17/2002Sold$156,000$103/sqft
    Source: Public Record Report a problem

    Public tax history

    YearProperty taxesTax assessment
    2024$5,428 +9.8%$500,700 +5.5%
    2023$4,942 +50.6%$474,600 +48.5%
    2022$3,282 -17.8%$319,700 -5.3%
    2021$3,991 +41.9%$337,600 +49.6%
    2019$2,813 +2.1%$225,600 +5.4%
    2018$2,755 +9%$214,000 +14.7%
    2017$2,527 +17.9%$186,500 +26.7%
    2016$2,143 $147,200 +17.7%
    2014$2,143 +2.7%$125,100 +7.4%
    2013$2,086 $116,500 +1.8%
    2012-- $114,400 -24.6%
    2011-- $151,800 -9.8%
    2010-- $168,200 -19.9%
    2009-- $209,900 +0.3%
    2008$2,562 $209,200 -0.6%
    2007$2,562 +87.1%$210,500 +151.5%
    2002$1,370 +14%$83,700
    2001$1,202 $83,700 +18.7%
    2000$1,202 $70,500

    Find assessor info on the county website

    Neighborhood: 98321

    Nearby schools

    GreatSchools rating
    Schools provided by the listing agent
    • Elementary: Elk Ridge Elem
    • Middle: Glacier Middle Sch
    • High: White River High

    Source: NWMLS as distributed by MLS GRID. This data may not be complete. We recommend contacting the local school district to confirm school assignments for this home.

    Get a cash offer in 3 minutes
    Find out how much your home could sell for in as little as 3 minutes with a no-obligation cash offer.
    Estimated market value
    $547,900
    Get a cash offer in 3 minutes
    Find out how much your home could sell for in as little as 3 minutes with a no-obligation cash offer.
    Estimated market value
    $547,900