This one is special. Are your buyers looking for that elusive combination of meticulous maintenance and modern style? Hurry over to see this GEM in highly sought after gated Fallbrook. Great location near IH-10, La Cantera, The Rim, etc. Entertain in the spacious kitchen with miles of granite counter tops and newer stainless appliances, gas cooking & walk-in pantry and flow into the two-story family room space with a wall of windows which highlight the beautiful wood-look tile floors and neutral fresh paint. No more builder-grade lighting here - custom light fixtures everywhere you look and designer draperies & blinds. (Mechanical blinds in dining, family and breakfast rooms operated with remote.) Enjoy 4 bedrooms and 3 baths - one coveted secondary bedroom downstairs (with a pull-down Murphy bed to convey with home) with adjoining full bath. Gameroom upstairs for movie night! Don't miss all the bedroom closets which have been customized for maximum storage and organization. One of the upstairs bedrooms also offers a pull-out Murphy bed option for flexible usage - office, gym, guest room! Use the new home audio system with an app on your phone in many areas of the house AND outside on the patio! This upgraded backyard living area has a covered stone patio with wood decks on the sides. Mature trees feature landscape lighting and give privacy and beauty. The new slate firepit area is sure to please for weekend nights with smores! Epoxy coating on garage floor, water softener and floating storage shelving enhance the garage. Regular maintenance on all major systems. Why buy new? Why buy anything else? Hurry over today.
Sold
Price Unknown
27214 Camellia Trace, Boerne, TX 78015
4beds
2,462sqft
Single Family Residence
Built in 2017
7,405 Square Feet Lot
$538,500 Zestimate®
$--/sqft
$2,818 Estimated rent
Home value
$538,500
$512,000 - $565,000
$2,818/mo
Zestimate® history
Owner options
List your home for rent
$2,818/mo
Rent Zestimate®
Find your next renter with Zillow Rental Manager. Plus, with online applications, you can quickly screen prospective tenants – for free.
$2,818/mo
Rent Zestimate®
Refinance and save
$415/mo
Est. payment
Refinancing to a lower rate could help reduce your monthly payments and save thousands over the life of the loan.
$415/mo
Est. payment
Explore your selling options
Work with a Zillow partner agent
Leverage their expertise and Zillow's premium Showcase listings to get your home seen by more buyers.
Get startedList with your own agent
Get your home in front of millions of buyers by listing it on Zillow.
Learn how to do itSell it yourself
Take full control of how buyers see your home on Zillow by listing For Sale by Owner (FSBO).
List your homeWhat's special
Modern styleLa canteraCustom light fixturesNeutral fresh paintLandscape lightingBeautiful wood-look tile floorsMature trees
Zillow last checked:
Listing updated:
Listed by:
Libby Ross TREC #538366 (210) 232-0733,
Coldwell Banker D'Ann Harper
Source: LERA MLS,MLS#: 1754500
Facts & features
Interior
Bedrooms & bathrooms
- Bedrooms: 4
- Bathrooms: 3
- Full bathrooms: 3
Primary bedroom
- Features: Walk-In Closet(s), Full Bath, Other
- Level: Upper
- Area: 224
- Dimensions: 16 x 14
Bedroom 2
- Area: 187
- Dimensions: 17 x 11
Bedroom 3
- Area: 143
- Dimensions: 13 x 11
Bedroom 4
- Area: 154
- Dimensions: 14 x 11
Primary bathroom
- Features: Tub/Shower Separate, Separate Vanity, Soaking Tub
- Area: 156
- Dimensions: 13 x 12
Dining room
- Area: 154
- Dimensions: 14 x 11
Family room
- Area: 288
- Dimensions: 18 x 16
Kitchen
- Area: 198
- Dimensions: 18 x 11
Heating
- Central, Natural Gas
Cooling
- Ceiling Fan(s), Central Air, Attic Fan
Appliances
- Included: Cooktop, Built-In Oven, Self Cleaning Oven, Microwave, Range, Gas Cooktop, Disposal, Dishwasher, Plumbed For Ice Maker, Water Softener Owned, Vented Exhaust Fan, Gas Water Heater, Plumb for Water Softener
- Laundry: Main Level, Laundry Room, Washer Hookup, Dryer Connection
Features
- Two Living Area, Separate Dining Room, Eat-in Kitchen, Two Eating Areas, Kitchen Island, Breakfast Bar, Pantry, Game Room, Utility Room Inside, Secondary Bedroom Down, High Ceilings, Open Floorplan, High Speed Internet, Walk-In Closet(s), Ceiling Fan(s), Chandelier, Solid Counter Tops, Programmable Thermostat
- Flooring: Carpet, Ceramic Tile
- Windows: Double Pane Windows
- Has basement: No
- Attic: Pull Down Storage,Partially Floored,Pull Down Stairs
- Has fireplace: No
- Fireplace features: Not Applicable
Interior area
- Total structure area: 2,462
- Total interior livable area: 2,462 sqft
Property
Parking
- Total spaces: 2
- Parking features: Two Car Garage, Garage Door Opener
- Garage spaces: 2
Features
- Levels: Two
- Stories: 2
- Patio & porch: Patio, Covered, Deck
- Exterior features: Sprinkler System, Rain Gutters, Lighting
- Pool features: None, Community
- Fencing: Privacy
Lot
- Size: 7,405 Square Feet
- Features: Curbs, Street Gutters, Sidewalks, Streetlights
- Residential vegetation: Mature Trees
Details
- Parcel number: 047103180100
Construction
Type & style
- Home type: SingleFamily
- Architectural style: Traditional,Texas Hill Country
- Property subtype: Single Family Residence
Materials
- Brick, Stone, Fiber Cement
- Foundation: Slab
- Roof: Composition
Condition
- Pre-Owned
- New construction: No
- Year built: 2017
Details
- Builder name: EMERALD
- Warranty included: Yes
Utilities & green energy
- Sewer: Sewer System
- Water: Water System
- Utilities for property: Cable Available, Private Garbage Service
Community & HOA
Community
- Features: Clubhouse, Playground, Cluster Mail Box, School Bus
- Security: Smoke Detector(s), Security System Owned, Prewired, Controlled Access
- Subdivision: Fallbrook
HOA
- Has HOA: Yes
- HOA fee: $416 semi-annually
- HOA name: SA FALLBROOK PROPERTY OWNERS ASSOCIATION, INC.
Location
- Region: Boerne
Financial & listing details
- Tax assessed value: $537,270
- Annual tax amount: $9,070
- Date on market: 9/11/2025
- Cumulative days on market: 21 days
- Listing terms: Conventional,VA Loan,Cash
- Road surface type: Paved, Asphalt
Price history
| Date | Event | Price |
|---|---|---|
| 4/12/2024 | Sold | -- |
Source:  LERA MLS #1754500 Report a problem LERA MLS #1754500 Report a problem | ||
| 3/19/2024 | Pending sale | $575,000$234/sqft |
Source: LERA MLS #1754500 Report a problem | ||
| 3/12/2024 | Contingent | $575,000$234/sqft |
Source: LERA MLS #1754500 Report a problem | ||
| 2/27/2024 | Listed for sale | $575,000+15%$234/sqft |
Source: LERA MLS #1754500 Report a problem | ||
| 6/21/2022 | Sold | -- |
Source: LERA MLS #1607720 Report a problem | ||
| 5/28/2022 | Pending sale | $499,900$203/sqft |
Source: LERA MLS #1607720 Report a problem | ||
| 5/24/2022 | Contingent | $499,900$203/sqft |
Source: LERA MLS #1607720 Report a problem | ||
| 5/19/2022 | Listed for sale | $499,900$203/sqft |
Source: LERA MLS #1607720 Report a problem | ||
| 9/1/2018 | Sold | -- |
Source: Agent Provided Report a problem | ||
| 7/1/2018 | Listing removed | $2,500$1/sqft |
Source: RE/MAX PREFERRED, REALTORS #1320400 Report a problem | ||
| 6/29/2018 | Listed for rent | $2,500$1/sqft |
Source: RE/MAX PREFERRED, REALTORS #1320400 Report a problem | ||
| 5/31/2018 | Sold | -- |
Source: LERA MLS #1257345 Report a problem | ||
Public tax history
| Year | Property taxes | Tax assessment |
|---|---|---|
| 2025 | $3,724 +7% | $537,270 +5.8% |
| 2024 | $3,480 -13.9% | $507,740 |
| 2023 | $4,041 +41.5% | $507,740 +26.9% |
| 2022 | $2,856 +3.7% | $400,103 +10% |
| 2021 | $2,754 | $363,730 +5.9% |
| 2020 | $2,754 | $343,500 +1.6% |
| 2019 | -- | $338,150 |
Find assessor info on the county website
Neighborhood: 78015
Nearby homes
- $--4 bd3 ba2.2k sqft27218 Camellia Trce, Boerne, TX 78015Sold

- $--4 bd4 ba2.9k sqft27210 Camellia Trce, Boerne, TX 78015Sold
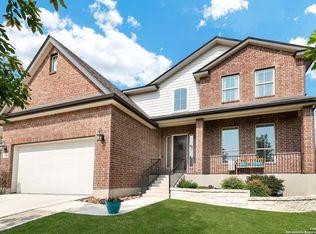
- $489,5007,405 Square Feet27302 Camellia Trce, Boerne, TX 78015Off Market
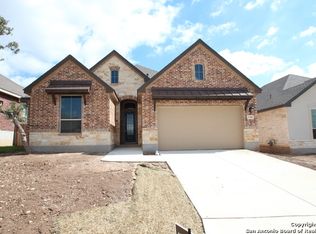
- $465,6004 bd3 ba2.3k sqft27206 Camellia Trce, Boerne, TX 78015Off Market
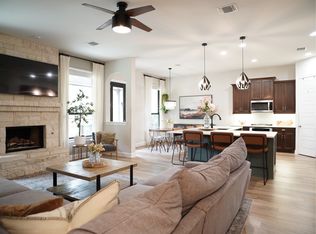
- $551,8004 bd3 ba2.8k sqft27113 Lobelia Dell, Boerne, TX 78015Off Market
- $643,2005 bd4 ba3.4k sqft27117 Lobelia Dell, Boerne, TX 78015Off Market
- $785,6004 bd3 ba3.2k sqft8306 Kerria Lndg, Boerne, TX 78015Off Market
- $458,0004 bd2 ba2.2k sqft27306 Camellia Trce, Boerne, TX 78015Off Market
Nearby schools
GreatSchools rating
- 10/10Van Raub Elementary SchoolGrades: PK-5Distance: 2 mi
- 9/10Boerne Middle SouthGrades: 6-8Distance: 5.2 mi
- 8/10Boerne - Samuel V Champion High SchoolGrades: 9-12Distance: 6.7 mi
Schools provided by the listing agent
- Elementary: Van Raub
- Middle: Boerne Middle S
- District: Boerne
Source: LERA MLS. This data may not be complete. We recommend contacting the local school district to confirm school assignments for this home.
Get a cash offer in 3 minutes
Find out how much your home could sell for in as little as 3 minutes with a no-obligation cash offer.
Estimated market value
$538,500
Get a cash offer in 3 minutes
Find out how much your home could sell for in as little as 3 minutes with a no-obligation cash offer.
Estimated market value
$538,500
- Texas
- Bexar County
- Boerne
- 78015
- 27214 Camellia Trace
Nearby cities
Nearby zip codes
Other Boerne Topics
