Skip main navigation
Active
  • Price cut: $25K (7/14)
    $974,000

    27214 NE 87th Ave, Battle Ground, WA 98604

    4beds
    2,438sqft
    : 
    Loading
    Get pre-qualified
    Residential, Single Family Residence
    Built in 1990
    1.3 Acres Lot
    $955,100 Zestimate®
    $400/sqft
    $-- HOA

    What's special

    Remodeled fireplace mantelFruit treesWide-plank luxury flooringUpdated luxury lightingRaised irrigated garden bedsUpdated closet doorsLuxurious primary suite
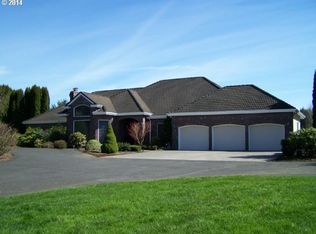
    Over $200,000 in recent upgrades!! Highly sought-after Daybreak neighborhood, where peaceful country living meets everyday convenience on 1.3 beautifully landscaped, fully usable flat acres surrounded by mature trees, lush gardens, fruit trees and extra-wide paved roads perfect for walking and biking. This thoughtfully updated home is filled with natural light from expansive bay windows and features soaring vaulted ceilings, fresh interior paint, wide-plank luxury flooring, updated luxury lighting, new flooring in primary and 4th bedrooms, and a beautifully remodeled kitchen with Corian countertops, two-tone cabinetry, high-end appliances, and built-in microwave and oven. The luxurious primary suite offers heated tile floors, a skylight, rainfall shower with body sprayers, freestanding jetted soaking tub, towel warmer, and a custom walk-in closet organizer system. Designed for year-round enjoyment, the nearly 800-square-foot covered patio overlooks the fully fenced backyard complete with a salt water hot tub featuring an ozone system, raised irrigated garden beds, predator-proof automatic chicken coop (chickens can stay!), fire pit, 200-square-foot outbuilding with loft, additional garden shed, and over $10,000 in recent landscaping creating a private, low-maintenance retreat. Additional upgrades include a new HVAC system and ducting throughout($40,000 upgrade), new water heater, EV charger, water softener, permanent holiday lighting, Ring security system, remodeled fireplace mantel, new front door, ceiling fans throughout, updated closet doors, double washer and dryers with utility sink off the oversized three-car garage, Starlink high-speed internet, large resealed driveway w/ room for RV/Boat Parking, exterior paint and gutters (2021), and HardiePlank siding and roof (2014) PLUS two additional garden sheds in back. Offering the perfect blend of luxury, privacy, modern convenience, and exceptional outdoor living, this is the lifestyle buyers dream about.
    25 days
    |
    2,804
    |
    148
    |

    Likely to sell faster than

    Zillow last checked:

    Listing updated:

    Listed by:

    Kat Tarr 360-784-1238,

    Windermere Northwest Living

    Source: RMLS (OR),MLS#: 764141280MLS Logo

    Loading...

      Facts & features

      Interior

      Bedrooms & bathrooms
      • Bedrooms: 4
      • Bathrooms: 3
      • Full bathrooms: 2
      • Partial bathrooms: 1
      • Main level bathrooms: 1
      Rooms
      • Room types: Bedroom 4, Laundry, Bedroom 2, Bedroom 3, Dining Room, Family Room, Kitchen, Living Room, Primary Bedroom
      Primary bedroom
      • Features: Bathroom, Closet Organizer, Skylight, Updated Remodeled, Jetted Tub, Shower, Soaking Tub, Solid Surface Countertop, Suite, Tile Floor, Walkin Closet, Water Softener
      • Level: Upper
      Bedroom 2
      • Features: Ceiling Fan, Closet, Wallto Wall Carpet
      • Level: Upper
      Bedroom 3
      • Features: Ceiling Fan, Closet, Wallto Wall Carpet
      • Level: Upper
      Bedroom 4
      • Features: Vinyl Floor
      • Level: Main
      Dining room
      • Features: Vinyl Floor
      • Level: Main
      Family room
      • Features: Vinyl Floor
      • Level: Main
      Kitchen
      • Features: Bay Window, Cook Island, Country Kitchen, Island, Microwave, Builtin Oven, Convection Oven, E N E R G Y S T A R Qualified Appliances, Free Standing Refrigerator, Plumbed For Ice Maker, Vinyl Floor
      • Level: Main
      Living room
      • Features: Vaulted Ceiling, Vinyl Floor, Wood Stove
      • Level: Main
      Heating
      • Forced Air 95 Plus, Wood Stove
      Cooling
      • Heat Pump
      Appliances
      • Included: Built In Oven, Built-In Range, Cooktop, Dishwasher, Free-Standing Refrigerator, Microwave, Plumbed For Ice Maker, Stainless Steel Appliance(s), Washer/Dryer, Water Purifier, Water Softener, Convection Oven, ENERGY STAR Qualified Appliances, Electric Water Heater
      • Laundry: Laundry Room
      Features
      • Ceiling Fan(s), High Speed Internet, Plumbed For Central Vacuum, Soaking Tub, Solar Tube(s), Vaulted Ceiling(s), Sink, Closet, Cook Island, Country Kitchen, Kitchen Island, Bathroom, Closet Organizer, Updated Remodeled, Shower, Suite, Walk-In Closet(s)
      • Flooring: Heated Tile, Laminate, Luxury Vinyl Plank, Vinyl, Wall to Wall Carpet, Tile
      • Windows: Double Pane Windows, Vinyl Frames, Bay Window(s), Skylight(s)
      • Basement: Crawl Space
      • Number of fireplaces: 1
      • Fireplace features: Wood Burning, Wood Burning Stove
      Interior area
      • Total structure area: 2,438
      • Total interior livable area: 2,438 sqft

      Property

      Parking
      • Total spaces: 3
      • Parking features: Driveway, Parking Pad, RV Access/Parking, RV Boat Storage, Garage Door Opener, Attached, Extra Deep Garage
      • Attached garage spaces: 3
      • Has uncovered spaces: Yes
      Accessibility
      • Accessibility features: Garage On Main, Utility Room On Main, Accessibility
      Features
      • Levels: Two
      • Stories: 2
      • Patio & porch: Covered Patio, Porch
      • Exterior features: Garden, Raised Beds, Yard
      • Has spa: Yes
      • Spa features: Free Standing Hot Tub, Bath
      • Fencing: Fenced
      • Has view: Yes
      • View description: Trees/Woods
      Lot
      • Size: 1.3 Acres
      • Features: Level, Trees, Sprinkler, Acres 1 to 3
      Details
      • Additional structures: Outbuilding, PoultryCoop, RVParking, RVBoatStorage, ToolShed
      • Parcel number: 225389044
      • Zoning: R-5

      Construction

      Type & style
      • Home type: SingleFamily
      • Architectural style: Traditional
      • Property subtype: Residential, Single Family Residence
      Materials
      • Cement Siding
      • Foundation: Concrete Perimeter
      • Roof: Composition
      Condition
      • Resale,Updated/Remodeled
      • New construction: No
      • Year built: 1990

      Utilities & green energy

      • Sewer: Septic Tank
      • Water: Well
      • Utilities for property: Other Internet Service

      Community & HOA

      Community
      • Security: Security System
      HOA
      • Has HOA: No
      Location
      • Region: Battle Ground

      Financial & listing details

      • Price per square foot: $400/sqft
      • Tax assessed value: $725,523
      • Annual tax amount: $5,448
      • Date on market: 6/25/2026
      • Listing terms: Cash,Conventional,FHA,VA Loan
      • Road surface type: Paved

        Estimated market value

        $955,100

        $907,000 - $1.00M

        $3,463/mo

        Price history

        DateEventPrice
        7/14/2026Price change$974,000-2.5%$400/sqft
        Source: RMLS (OR) #764141280 Report a problem
        6/25/2026Listed for sale$999,000+26.5%$410/sqft
        Source: RMLS (OR) #764141280 Report a problem
        10/15/2021Sold$790,000+1.9%$324/sqft
        Source: RMLS (OR) #21036502 Report a problem
        9/17/2021Pending sale$774,900$318/sqft
        Source: RMLS (OR) #21036502 Report a problem
        8/26/2021Listed for sale$774,900+109.4%$318/sqft
        Source: RMLS (OR) #21036502 Report a problem
        7/1/2014Sold$370,000+2.8%$152/sqft
        Source: RMLS (OR) #13224484 Report a problem
        6/11/2014Pending sale$360,000$148/sqft
        Source: Keller Williams #13224484 Report a problem
        6/11/2014Listed for sale$360,000$148/sqft
        Source: Keller Williams #13224484 Report a problem
        12/3/2013Listing removed$360,000$148/sqft
        Source: Keller Williams Premier Partners #13224484 Report a problem
        10/1/2013Price change$360,000-1.7%$148/sqft
        Source: Keller Williams Premier Partners #13224484 Report a problem
        9/12/2013Price change$366,200-1%$150/sqft
        Source: Keller Williams Premier Partners #13224484 Report a problem
        8/6/2013Price change$369,900-1.3%$152/sqft
        Source: Keller Williams Premier Partners #13224484 Report a problem
        6/20/2013Listed for sale$374,900+16.1%$154/sqft
        Source: Shannon Lambertson - Independent Real Estate Agent #13224484 Report a problem
        5/14/2010Sold$322,900-6.4%$132/sqft
        Source: NWMLS as distributed by MLS GRID #27238 Report a problem
        2/20/2010Listed for sale$345,000$142/sqft
        Source: Keller Williams Realty Northern Exposure #10014141 Report a problem

        Public tax history

        YearProperty taxesTax assessment
        2024$6,349 +16.5%$725,523 +4%
        2023$5,449 +4.5%$697,471 -0.6%
        2022$5,217 -1.9%$701,705 +23.7%
        2021$5,315 +7.4%$567,327 +7.5%
        2020$4,950 $527,640 +9.5%
        2019$4,950 +13.5%$481,690 -0.9%
        2018$4,361 -10.3%$486,075 +17.4%
        2017$4,861 +17.3%$414,090 +8%
        2016$4,144 +2.5%$383,401 +11.2%
        2015$4,044 +1.9%$344,851 +6.9%
        2014$3,970 $322,496 +7.6%
        2013$3,970 +12.2%$299,712 +11%
        2012$3,540 -0.5%$270,047 -1.2%
        2011$3,559 +5.6%$273,337 -5.3%
        2010$3,370 -5.5%$288,711 -12.3%
        2009$3,567 $329,290 -23.8%
        2008-- $432,400
        2007-- $432,400 +66.7%
        2005-- $259,400
        2004-- $259,400 +11%
        2001$2,614 +9.8%$233,700 +1.9%
        2000$2,382 $229,300
        Find assessor info on the county website

        Monthly payment

        Est. payment

        Payment breakdown

        Explore the cost of this home by adjusting the details. Changes won't be saved.
        All calculations are estimates and provided by Zillow, Inc. for informational purposes only. Actual amounts may vary.
        HOA fees may include property taxes on listings classified as Co-Ops. Contact the listing agent and/or owner for fee details.
        Mortgage interest rates are dependent on a number of factors, including credit score, down payment, and repayment length. Interest rate data provided by Zillow Group Marketplace, Inc. as of 1/1/1970 from various mortgage lenders with which we have lead or other similar arrangements; the Estimated Payment is an average of those rates.
        See how much you could borrow to make a competitive offer.

        Climate risks

        Neighborhood: 98604

        Getting around

        0 / 100
        Car-Dependent
        18 / 100
        Somewhat Bikeable

        Nearby schools

        GreatSchools rating
        Schools provided by the listing agent
        • Elementary: Daybreak
        • Middle: Daybreak
        • High: Battle Ground

        Source: RMLS (OR). This data may not be complete. We recommend contacting the local school district to confirm school assignments for this home.

        A local agent can set up tours, give advice and negotiate with sellers.

        Browse local experts

        Similar homes