Super cute & move-in ready! This charming 2-bedroom, 1 bath ranch offers an open and inviting floor plan with plenty of room to enjoy! The spacious living room flows into the kitchen, featuring a center island, stainless steel appliances, a new refrigerator and dishwasher & great space for gathering and entertaining. Freshly painted throughout with new carpeting in the bedrooms, new water heater, updated plumbing and electric & a beautifully remodeled bathroom, this home is ready for its next owner to move right in. Step outside to enjoy the huge lot, partially fenced yard and back deck - perfect for relaxing, entertaining, pets, or simply enjoying the extra outdoor space. 2 car detached garage with storage above. Cute, comfortable & full of updates, this one is definitely worth a look
Contingent
$250,000
27215 115th STREET, Trevor, WI 53179
2beds
920sqft
Single Family Residence
Built in 1948
8,276 Square Feet Lot
$249,200 Zestimate®
$272/sqft
$-- HOA
What's special
Freshly painted throughoutBeautifully remodeled bathroomPartially fenced yardStainless steel appliancesHuge lot
- 29 days
- 864
- 47
Likely to sell faster than
Zillow last checked:
Listing updated:
Listed by:
Natalie Bell 262-203-3322,
Keating Real Estate
Source: WIREX MLS,MLS#: 1979368 Originating MLS: Metro MLS
Originating MLS: Metro MLSFacts & features
Interior
Bedrooms & bathrooms
- Bedrooms: 2
- Bathrooms: 1
- Full bathrooms: 1
- Main level bedrooms: 2
Primary bedroom
- Level: Main
- Area: 143
- Dimensions: 13 x 11
Bedroom 2
- Level: Main
- Area: 90
- Dimensions: 10 x 9
Bathroom
- Features: Tub Only, Shower Over Tub
Kitchen
- Level: Main
- Area: 90
- Dimensions: 10 x 9
Living room
- Level: Main
- Area: 360
- Dimensions: 20 x 18
Heating
- Natural Gas, Forced Air
Cooling
- Central Air
Appliances
- Included: Dryer, Microwave, Oven, Range, Refrigerator, Washer
Features
- High Speed Internet, Walk-In Closet(s), Kitchen Island
- Basement: None / Slab
Interior area
- Total structure area: 920
- Total interior livable area: 920 sqft
Property
Parking
- Total spaces: 2
- Parking features: Detached, 2 Car, 1 Space
- Garage spaces: 2
Features
- Levels: One
- Stories: 1
- Patio & porch: Deck
- Fencing: Fenced Yard
Lot
- Size: 8,276 Square Feet
Details
- Parcel number: 7041202830175
- Zoning: residential
Construction
Type & style
- Home type: SingleFamily
- Architectural style: Ranch
- Property subtype: Single Family Residence
Materials
- Vinyl Siding
Condition
- 21+ Years
- New construction: No
- Year built: 1948
Utilities & green energy
- Sewer: Public Sewer
- Water: Well
- Utilities for property: Cable Available
Community & HOA
Community
- Subdivision: Camp Lake Gardens
Location
- Region: Trevor
- Municipality: Salem Lakes
Financial & listing details
- Price per square foot: $272/sqft
- Tax assessed value: $196,900
- Annual tax amount: $3,173
- Date on market: 9/5/2026
- Inclusions: Refrigerator, Dishwasher, Microwave, Oven/Range, Washer, Dryer
- Exclusions: Seller's Personal Possessions
Estimated market value
$249,200
$237,000 - $262,000
$1,778/mo
Price history
| Date | Event | Price |
|---|---|---|
| 9/9/2026 | Contingent | $250,000$272/sqft |
Source:  WIREX MLS #1979368 Report a problem WIREX MLS #1979368 Report a problem | ||
| 9/5/2026 | Listed for sale | $250,000+30.2%$272/sqft |
Source: WIREX MLS #1979368 Report a problem | ||
| 3/3/2026 | Sold | $192,000-8.6%$209/sqft |
Source: Public Record Report a problem | ||
| 9/7/2023 | Sold | $210,000+10.6%$228/sqft |
Source:  MRED as distributed by MLS GRID #11854351 Report a problem MRED as distributed by MLS GRID #11854351 Report a problem | ||
| 8/11/2023 | Contingent | $189,900$206/sqft |
Source: WIREX MLS #1845680 Report a problem | ||
| 8/9/2023 | Listed for sale | $189,900+111%$206/sqft |
Source: MRED as distributed by MLS GRID #11854351 Report a problem | ||
| 2/17/2017 | Sold | $90,000-2.2%$98/sqft |
Source: Public Record Report a problem | ||
| 1/4/2017 | Pending sale | $92,000$100/sqft |
Source: @properties #1504863 Report a problem | ||
| 11/16/2016 | Listed for sale | $92,000$100/sqft |
Source: @properties #1504863 Report a problem | ||
Public tax history
| Year | Property taxes | Tax assessment |
|---|---|---|
| 2025 | $2,804 +21.6% | $196,900 +15.1% |
| 2024 | $2,305 +14% | $171,000 +6.7% |
| 2023 | $2,022 -11.2% | $160,300 +23.4% |
| 2022 | $2,278 +2.5% | $129,900 |
| 2021 | $2,222 +0.5% | $129,900 +16.4% |
| 2020 | $2,211 +5.8% | $111,600 |
| 2019 | $2,091 +9.1% | $111,600 +16.9% |
| 2018 | $1,916 -20.5% | $95,500 |
| 2017 | $2,411 -1.4% | $95,500 +8.8% |
| 2016 | $2,445 +15.3% | $87,800 |
| 2015 | $2,121 +3.2% | $87,800 +5.7% |
| 2014 | $2,054 | $83,100 +1.7% |
| 2013 | $2,054 -3.9% | $81,700 -13% |
| 2012 | $2,137 +1.8% | $93,900 |
| 2011 | $2,098 -10.6% | $93,900 -14.6% |
| 2010 | $2,347 +5% | $109,900 |
| 2009 | $2,234 -0.9% | $109,900 -8.6% |
| 2008 | $2,255 -0.5% | $120,200 |
| 2007 | $2,268 +0.5% | $120,200 +9.2% |
| 2006 | $2,256 +2.6% | $110,100 |
| 2005 | $2,199 +0.6% | $110,100 +16.4% |
| 2004 | $2,185 +8.9% | $94,600 |
| 2003 | $2,006 -0.5% | $94,600 +14.7% |
| 2002 | $2,015 +7.6% | $82,500 |
| 2001 | $1,873 +1% | $82,500 +7.7% |
| 2000 | $1,854 | $76,600 |
Find assessor info on the county website
Monthly payment
Est. payment
Payment breakdown
Explore the cost of this home by adjusting the details. Changes won't be saved.Climate risks
Neighborhood: Camp Lake
Nearby schools
Schools provided by the listing agent
- Elementary: Trevor-Wilmot
- High: Wilmot
- District: Trevor-Wilmot Consolidated
Source: WIREX MLS. This data may not be complete. We recommend contacting the local school district to confirm school assignments for this home.
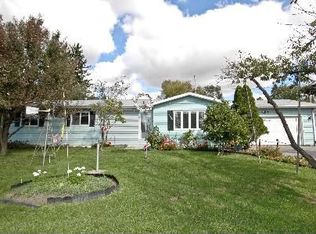
Similar homes
- $225,0002 bd1 ba560 sqft26920 97th St, Trevor, WI 53179For Sale
 MLS ID #2027000, Imelda Campuzano. SCWMLS
 - $250,9002 bd2 ba1.3k sqft24908 69th STREET, Salem, WI 53168Active
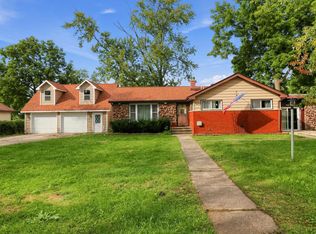 MLS ID #1982991, Patrick Komperda. WIREX MLS
 - $224,9002 bd1 ba760 sqft7910 305th AVENUE, Salem, WI 53168Active
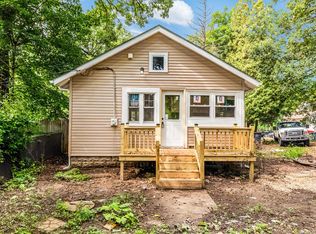 MLS ID #1979000, Holly Speranza. WIREX MLS
 - $242,4002 bd1 ba1.1k sqft42425 N Park Ln E, Antioch, IL 60002Active
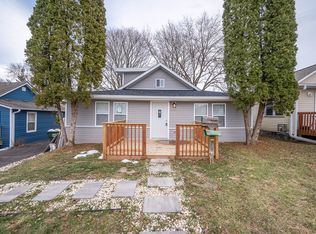 MLS ID #12533449, Christopher Clark, Grandview Realty, LLC. MRED as distributed by MLS GRID
