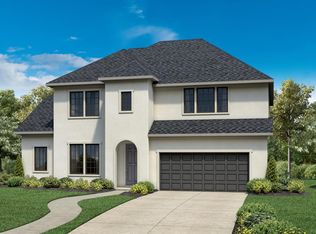
One of our most popular floor plans, the Hardy Modern home, has modern design features throughout. The contemporary look begins with an upgraded front door that opens into a grand foyer complete with a stunning curved staircase and 20-foot ceiling. Your overnight guests will enjoy the secluded bedroom suite with a full bath and walk-in closet at the front of the home. A spacious home office with glass doors makes the perfect place to work remotely or manage family schedules. The expansive great room features multi-slide doors that open to the covered patio to open your living space to the outdoors. The gourmet kitchen includes a center island with a breakfast bar, a casual dining area enhanced with a tray ceiling, and a walk-in pantry. A dramatic cathedral ceiling in the primary bedroom makes the room feel open and bright. The resort-style primary bath includes a lovely freestanding tub that separates dual vanities, an upgraded shower with a seat, a linen closet, and an enormous walk-in closet. The upper floor is made for entertaining, with a generous loft space and an attached media room. Two spacious bedrooms with full baths and walk-in closets ensure privacy and space for all. Disclaimer: Photos are images only and should not be relied upon to confirm applicable features.
This property is not currently displayed as for sale or rent on Zillow. This may be different from what's on other websites or public sources.