Welcome to your dream home! This beautifully remodeled one-story, 2639 sf main house offers three spacious bedrooms and 2.5 modern baths, all nestled on a serene 1.15-acre lot surrounded by mature trees, ensuring complete privacy. Here's a glimpse of what this incredible property has to offer: *Recent Upgrades*: Enjoy peace of mind with a newer roof, HVAC system, and aerobic septic system. - *Elegant Interiors*: Experience the beauty of all-wood flooring throughout-no carpet in the home. The entire home has been re-textured and painted, featuring new doors, cabinet hardware, sinks, faucets, light fixtures, and custom window shutters with electrical shades in the sunroom. *Gourmet Kitchen*: Recently remodeled with new appliances, quartz countertops, a new sink, and faucets. *Luxurious Master Bath*: Renovated with a modern shower and new quartz countertops. *Outdoor Oasis*: The backyard is a true retreat with an oversized heated sports pool featuring a self-filling feature, custom lighting, and a hot tub. Enjoy the 16x40 gazebo/pavilion with a metal roof, electrical outlets, and installed fans. Truly a yard for entertainment! *Guest/Pool House*: A 750 sq. ft. guest/pool house (casita) includes a full custom kitchen, roll-up window bar, and a restroom with a full shower for pool access. *Extra Amenities Include*: A new cedarwood privacy fence, mosquito misting system, and a workshop/exercise room finished with a mini-split system. The front yard boasts a U-shaped driveway with an electric gate leading to the backyard and a two-car carport for additional parking. *Modern Conveniences and Outdoor Enhancements*: Features include a full sprinkler system (front and back), rain gutters, an electric vehicle charging station, a water filtration system, and extra cabinets in the garage for added storage. Upgraded yard lighting in both the front and back, an operational Vintage Landline located on the covered porch with friendly visits from the neighborhood Deer! *Top-Rated Schools*: Located within the highly acclaimed Boerne ISD school district with a voluntary homeowners' association and with easy access to restaurants, shopping and highway access! This home is an incredible find and one of a kind! Schedule your showing today!
Sold
Price Unknown
27216 BOERNE GLN, Boerne, TX 78006
4beds
3,389sqft
Single Family Residence
Built in 1987
1.15 Acres Lot
$941,000 Zestimate®
$--/sqft
$3,775 Estimated rent
Home value
$941,000
$885,000 - $1.01M
$3,775/mo
Zestimate® history
Owner options
List your home for rent
$3,775/mo
Rent Zestimate®
Find your next renter with Zillow Rental Manager. Plus, with online applications, you can quickly screen prospective tenants – for free.
$3,775/mo
Rent Zestimate®
Refinance and save
Refinancing to a lower rate could help reduce your monthly payments and save thousands over the life of the loan.
Explore your selling options
Work with a Zillow partner agent
Leverage their expertise and Zillow's premium Showcase listings to get your home seen by more buyers.
Get startedList with your own agent
Get your home in front of millions of buyers by listing it on Zillow.
Learn how to do itSell it yourself
Take full control of how buyers see your home on Zillow by listing For Sale by Owner (FSBO).
List your homeWhat's special
Zillow last checked:
Listing updated:
Listed by:
Monique Briseno Brim TREC #703242 (210) 259-3331,
JB Goodwin, REALTORS
Source: LERA MLS,MLS#: 1794418
Facts & features
Interior
Bedrooms & bathrooms
- Bedrooms: 4
- Bathrooms: 4
- Full bathrooms: 3
- 1/2 bathrooms: 1
Primary bedroom
- Features: Outside Access, Walk-In Closet(s), Multi-Closets, Ceiling Fan(s), Full Bath
- Area: 416
- Dimensions: 26 x 16
Bedroom 2
- Area: 168
- Dimensions: 14 x 12
Bedroom 3
- Area: 132
- Dimensions: 12 x 11
Bedroom 4
- Area: 400
- Dimensions: 20 x 20
Primary bathroom
- Features: Tub/Shower Separate, Double Vanity, Soaking Tub
- Area: 160
- Dimensions: 16 x 10
Dining room
- Area: 180
- Dimensions: 15 x 12
Family room
- Area: 300
- Dimensions: 20 x 15
Kitchen
- Area: 160
- Dimensions: 16 x 10
Living room
- Area: 300
- Dimensions: 20 x 15
Office
- Area: 110
- Dimensions: 11 x 10
Heating
- Central, Electric
Cooling
- Ceiling Fan(s), Central Air
Appliances
- Included: Cooktop, Built-In Oven, Self Cleaning Oven, Microwave, Refrigerator, Disposal, Dishwasher, Plumbed For Ice Maker, Water Softener Owned, Gas Water Heater, Electric Cooktop, 2+ Water Heater Units
- Laundry: Main Level, Laundry Room, Washer Hookup, Dryer Connection
Features
- One Living Area, Separate Dining Room, Eat-in Kitchen, Two Eating Areas, Breakfast Bar, Pantry, Study/Library, Florida Room, Utility Room Inside, Secondary Bedroom Down, 1st Floor Lvl/No Steps, Open Floorplan, High Speed Internet, All Bedrooms Downstairs, Telephone, Walk-In Closet(s), Master Downstairs, Ceiling Fan(s), Chandelier, Solid Counter Tops, Programmable Thermostat
- Flooring: Ceramic Tile, Wood
- Windows: Double Pane Windows
- Has basement: No
- Attic: Access Only,Partially Floored,Pull Down Stairs
- Number of fireplaces: 1
- Fireplace features: One, Living Room
Interior area
- Total structure area: 3,389
- Total interior livable area: 3,389 sqft
Property
Parking
- Total spaces: 4
- Parking features: Two Car Garage, Garage Faces Side, Garage Door Opener, Two Car Carport, Circular Driveway, Open
- Garage spaces: 2
- Carport spaces: 2
- Covered spaces: 4
- Has uncovered spaces: Yes
Accessibility
- Accessibility features: Doors-Pocket, No Carpet, No Steps Down, Level Lot, Level Drive, No Stairs, First Floor Bath, Full Bath/Bed on 1st Flr, First Floor Bedroom, Stall Shower
Features
- Levels: One
- Stories: 1
- Patio & porch: Patio, Covered, Glass Enclosed
- Exterior features: Sprinkler System, Rain Gutters, Lighting, Other
- Has private pool: Yes
- Pool features: In Ground, Heated, Other
- Has spa: Yes
- Spa features: Heated
- Fencing: Privacy,Ranch Fence
- Has view: Yes
- View description: County VIew
Lot
- Size: 1.15 Acres
- Features: 1 - 2 Acres, Secluded, Level
- Residential vegetation: Mature Trees, Mature Trees (ext feat)
Details
- Additional structures: Shed(s), Gazebo, Detached Quarters, Second Residence, Workshop
- Parcel number: 046831060070
Construction
Type & style
- Home type: SingleFamily
- Property subtype: Single Family Residence
Materials
- Brick
- Foundation: Slab
- Roof: Composition
Condition
- Pre-Owned
- New construction: No
- Year built: 1987
Utilities & green energy
- Electric: CPS
- Gas: Grey Forest
- Sewer: Septic, Aerobic Septic
- Water: SW Water, Water System
- Utilities for property: Cable Available, Private Garbage Service
Community & HOA
Community
- Features: None, School Bus
- Security: Smoke Detector(s), Security System Owned
- Subdivision: Country Bend
Location
- Region: Boerne
Financial & listing details
- Tax assessed value: $820,000
- Annual tax amount: $12,898
- Date on market: 9/11/2025
- Cumulative days on market: 10 days
- Listing terms: Conventional,FHA,VA Loan,Cash
- Road surface type: Paved
Price history
| Date | Event | Price |
|---|---|---|
| 8/7/2024 | Sold | -- |
Source:  LERA MLS #1794418 Report a problem LERA MLS #1794418 Report a problem | ||
| 7/29/2024 | Pending sale | $975,000$288/sqft |
Source: LERA MLS #1794418 Report a problem | ||
| 7/23/2024 | Contingent | $975,000$288/sqft |
Source: LERA MLS #1794418 Report a problem | ||
| 7/19/2024 | Listed for sale | $975,000+107.9%$288/sqft |
Source: LERA MLS #1794418 Report a problem | ||
| 1/21/2021 | Sold | -- |
Source: Agent Provided Report a problem | ||
| 12/26/2020 | Pending sale | $469,000$138/sqft |
Source: Keller Williams Boerne #1496047 Report a problem | ||
| 12/13/2020 | Price change | $469,000-2.3%$138/sqft |
Source: Keller Williams Boerne #1496047 Report a problem | ||
| 11/20/2020 | Listed for sale | $480,000$142/sqft |
Source: Keller Williams Boerne #1496047 Report a problem | ||
Public tax history
| Year | Property taxes | Tax assessment |
|---|---|---|
| 2025 | $5,677 +20% | $820,000 +16.3% |
| 2024 | $4,732 -7.1% | $705,000 -3% |
| 2023 | $5,096 -3.3% | $726,715 +10% |
| 2022 | $5,268 +142.1% | $660,650 +60.6% |
| 2021 | $2,176 | $411,290 +10% |
| 2020 | $2,176 -54.4% | $373,900 +4.4% |
| 2019 | $4,773 | $358,240 +0.8% |
| 2018 | $4,773 +0.5% | $355,480 +1.3% |
| 2017 | $4,748 +2.1% | $350,980 +9.9% |
| 2016 | $4,649 -2.7% | $319,260 +6% |
| 2015 | $4,779 | $301,270 +1.8% |
| 2014 | $4,779 | $295,834 +10% |
| 2013 | -- | $268,940 +8.4% |
| 2012 | -- | $248,120 -0.9% |
| 2011 | -- | $250,460 -1.9% |
| 2010 | -- | $255,380 +9.2% |
| 2009 | -- | $233,800 -3.3% |
| 2008 | -- | $241,900 -2.4% |
| 2007 | -- | $247,730 +1.4% |
| 2006 | -- | $244,220 +4.3% |
| 2005 | -- | $234,200 |
| 2004 | -- | -- |
| 2003 | -- | -- |
| 2002 | -- | -- |
| 2001 | -- | -- |
| 2000 | -- | -- |
Find assessor info on the county website
Neighborhood: 78006
Nearby homes
- $512,6003 bd2 ba2k sqft27210 Boerne Gln, Boerne, TX 78006Off Market
- $877,6003 bd3 ba3.1k sqft27222 Boerne Gln, Boerne, TX 78006Off Market
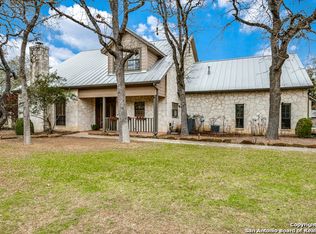
- $699,9953 bd4 ba3.4k sqft27301 Autumn Gln, Boerne, TX 78006For Sale
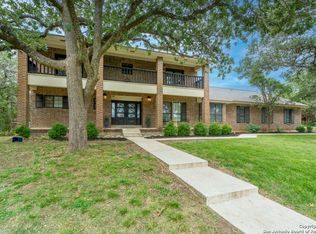
- $539,2004 bd2 ba2.3k sqft27311 Autumn Gln, Boerne, TX 78006Off Market
- $601,6004 bd3 ba2.6k sqft27215 Boerne Gln, Boerne, TX 78006Off Market
- $720,1004 bd2 ba3.1k sqft27235 Autumn Gln, Boerne, TX 78006Off Market
- $606,5004 bd2 ba2.8k sqft27221 Boerne Gln, Boerne, TX 78006Off Market
- $732,1004 bd2 ba3.3k sqft27228 Boerne Gln, Boerne, TX 78006Off Market
Nearby schools
GreatSchools rating
- 9/10Kendall Elementary SchoolGrades: PK-5Distance: 4.2 mi
- 9/10Boerne Middle SouthGrades: 6-8Distance: 4 mi
- 8/10Boerne - Samuel V Champion High SchoolGrades: 9-12Distance: 5.7 mi
Schools provided by the listing agent
- Elementary: Kendall Elementary
- Middle: Boerne Middle S
- High: Boerne
- District: Boerne
Source: LERA MLS. This data may not be complete. We recommend contacting the local school district to confirm school assignments for this home.
Get a cash offer in 3 minutes
Find out how much your home could sell for in as little as 3 minutes with a no-obligation cash offer.
Estimated market value
$941,000
Get a cash offer in 3 minutes
Find out how much your home could sell for in as little as 3 minutes with a no-obligation cash offer.
Estimated market value
$941,000
- Texas
- Bexar County
- Boerne
- 78006
- 27216 BOERNE GLN
Nearby cities
Nearby zip codes
Other Boerne Topics
