Skip main navigation
Sold
  • Listed by: KW Mountains to Sound Realty
    Bought with: John L. Scott, Inc
    $735,000

    27217 48th Avenue S, Kent, WA 98032

    4beds
    2,580sqft
    Single Family Residence
    Built in 1974
    0.4 Acres Lot
    $759,400 Zestimate®
    $285/sqft
    $3,945 Estimated rent

    Home value

    $759,400

    $721,000 - $797,000

    $3,945/mo

    Zestimate® history
    Loading
    Loading...

    Owner options

    List your home for rent

    $3,945/mo

    Rent Zestimate®

    Find your next renter with Zillow Rental Manager. Plus, with online applications, you can quickly screen prospective tenants – for free.

    Learn more

    $3,945/mo

    Rent Zestimate®

    Refinance and save

    $4,427/mo

    Est. payment

    Refinancing to a lower rate could help reduce your monthly payments and save thousands over the life of the loan.

    See today's rates

    $4,427/mo

    Est. payment

    Explore your selling options

    Work with a Zillow partner agent

    Leverage their expertise and Zillow's premium Showcase listings to get your home seen by more buyers.

    Get started

    List with your own agent

    Get your home in front of millions of buyers by listing it on Zillow.

    Learn how to do it

    Sell it yourself

    Take full control of how buyers see your home on Zillow by listing For Sale by Owner (FSBO).

    List your home

    What's special

    Home officeShy half acre lotFire woodRec roomExpansive bonus roomCentral acSpacious layout
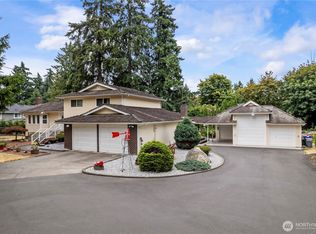
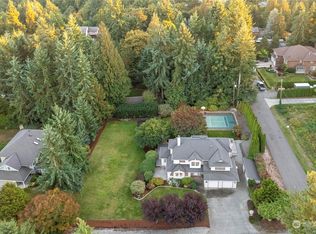
    This charming 2 story home boasts ample space & comfort, nestled on a shy half acre lot. With its spacious layout & convenient amenities, this property is sure to exceed your expectations. Step inside to discover 4 beds & 2.25 baths, providing space for everyone. Enjoy the expansive bonus room in the basement offering endless possibilities, whether you envision it as a rec room, home office, or entertainment space. Enjoy the luxury of central AC, ensuring year round comfort. Plus, 2 furnaces allow the perfect temp in every corner of this home. Outside, 2 sheds provide room for tools, yard equipment, fire wood, etc. Don't miss this opportunity to make this wonderful property your own and experience the best of Kent West Hill living!

    Zillow last checked:

    Listing updated:

    Offers reviewed: Mar 25
    Listed by:

    Rosie Rourke,

    KW Mountains to Sound Realty,

    Karen B Hake,

    KW Mountains to Sound Realty

    Bought with:

    Linus Lu, 127489

    John L. Scott, Inc

    Source: NWMLS as distributed by MLS GRID,MLS#: 2211943MLS Logo

    Facts & features

    Interior

    Bedrooms & bathrooms
    • Bedrooms: 4
    • Bathrooms: 3
    • Full bathrooms: 1
    • 3/4 bathrooms: 1
    • 1/2 bathrooms: 1
    Primary bedroom
    • Level: Second
    Bedroom
    • Level: Second
    Bedroom
    • Level: Second
    Bedroom
    • Level: Second
    Bathroom full
    • Level: Second
    Bathroom three quarter
    • Level: Second
    Other
    • Level: Lower
    Dining room
    • Level: Main
    Entry hall
    • Level: Main
    Family room
    • Level: Lower
    Kitchen with eating space
    • Level: Main
    Living room
    • Level: Main
    Rec room
    • Level: Lower
    Utility room
    • Level: Lower
    Heating
    • Fireplace, Forced Air, Electric, Natural Gas
    Cooling
    • Has cooling: Yes
    Appliances
    • Included: Dishwashers_, Dryer(s), GarbageDisposal_, Microwaves_, Refrigerators_, StovesRanges_, Trash Compactor, Washer(s), Dishwasher(s), Garbage Disposal, Microwave(s), Refrigerator(s), Stove(s)/Range(s)
    Features
    • Bath Off Primary, Ceiling Fan(s), Dining Room
    • Flooring: Ceramic Tile, Vinyl Plank, Carpet
    • Windows: Double Pane/Storm Window
    • Basement: Daylight
    • Number of fireplaces: 1
    • Fireplace features: Gas, Lower Level: 1, Fireplace
    Interior area
    • Total structure area: 2,580
    • Total interior livable area: 2,580 sqft

    Property

    Parking
    • Total spaces: 2
    • Parking features: Driveway, Attached Garage
    • Attached garage spaces: 2
    Features
    • Levels: Three Or More
    • Entry location: Main
    • Patio & porch: Ceramic Tile, Wall to Wall Carpet, Bath Off Primary, Ceiling Fan(s), Double Pane/Storm Window, Dining Room, Security System, Vaulted Ceiling(s), Walk-In Closet(s), Fireplace
    • Has view: Yes
    • View description: Territorial
    Lot
    • Size: 0.40 Acres
    • Features: Dead End Street, Paved, Fenced-Partially, High Speed Internet, Outbuildings, Patio
    • Topography: Level,Terraces
    • Residential vegetation: Fruit Trees, Garden Space
    Details
    • Parcel number: 3422049210
    • Special conditions: Standard

    Construction

    Type & style
    • Home type: SingleFamily
    • Property subtype: Single Family Residence
    Materials
    • Brick, Wood Siding
    • Foundation: Poured Concrete
    • Roof: Composition
    Condition
    • Year built: 1974
    • Major remodel year: 1974

    Utilities & green energy

    • Electric: Company: PSE
    • Sewer: Septic Tank, Company: Septic
    • Water: Public, Company: Highline Water District
    • Utilities for property: Xfinity, Xfinity

    Community & neighborhood

    Security
    • Security features: Security System
    Location
    • Region: Kent
    • Subdivision: West Hill

    Other

    Other facts
    • Listing terms: Conventional,FHA,VA Loan
    • Cumulative days on market: 703 days

    Price history

    DateEventPrice
    4/24/2024Sold$735,000+1.4%$285/sqft
    Source: NWMLS as distributed by MLS GRID #2211943 Report a problem
    3/22/2024Pending sale$725,000$281/sqft
    Source: NWMLS as distributed by MLS GRID #2213065 Report a problem
    3/20/2024Listed for sale$725,000+55.9%$281/sqft
    Source: NWMLS as distributed by MLS GRID #2211943 Report a problem
    7/5/2019Sold$465,000-2.1%$180/sqft
    Source: NWMLS as distributed by MLS GRID #1453117 Report a problem
    5/28/2019Pending sale$475,000$184/sqft
    Source: RE/MAX Realty South #1453117 Report a problem
    5/8/2019Listed for sale$475,000$184/sqft
    Source: RE/MAX Realty South #1453117 Report a problem

    Public tax history

    YearProperty taxesTax assessment
    2025$7,365 +6.1%$664,000 +4.2%
    2024$6,941 +0.7%$637,000 +9.8%
    2023$6,895 -0.6%$580,000 -11.5%
    2022$6,936 +11.1%$655,000 +29.7%
    2021$6,245 +8.4%$505,000 +16.9%
    2020$5,759 +4.7%$432,000 +4.3%
    2019$5,501 +397.7%$414,000 +11.9%
    2018$1,105 -2%$370,000 +3.1%
    2017$1,128 -33.6%$359,000 +8.5%
    2016$1,698 $331,000 +16.1%
    2015$1,698 $285,000 +5.6%
    2014$1,698 $270,000 +27.4%
    2013$1,698 $212,000 +5%
    2012-- $202,000 -6.9%
    2011-- $217,000 -27.7%
    2010-- $300,000
    2009-- $300,000 -2.3%
    2007-- $307,000 -1.9%
    2006-- $313,000 +8.3%
    2005-- $289,000 +32.6%
    2001$3,003 +13.9%$218,000 +17.8%
    2000$2,637 $185,000

    Find assessor info on the county website

    Neighborhood: Lakeland North

    Nearby schools

    GreatSchools rating
    Schools provided by the listing agent
    • Elementary: Valhalla Elem
    • High: Thomas Jefferson Hig

    Source: NWMLS as distributed by MLS GRID. This data may not be complete. We recommend contacting the local school district to confirm school assignments for this home.

    Get a cash offer in 3 minutes
    Find out how much your home could sell for in as little as 3 minutes with a no-obligation cash offer.
    Estimated market value
    $759,400
    Get a cash offer in 3 minutes
    Find out how much your home could sell for in as little as 3 minutes with a no-obligation cash offer.
    Estimated market value
    $759,400