Skip main navigation
Sold for $899,900
  • $899,900

    27217 Lovely Pl, Tea, SD 57064

    5beds
    4,284sqft
    Single Family Residence
    Built in 2005
    1.14 Acres Lot
    $899,800 Zestimate®
    $210/sqft
    $3,451 Estimated rent

    Home value

    $899,800

    $855,000 - $945,000

    $3,451/mo

    Zestimate® history
    Loading
    Loading...

    Owner options

    List your home for rent

    $3,451/mo

    Rent Zestimate®

    Find your next renter with Zillow Rental Manager. Plus, with online applications, you can quickly screen prospective tenants – for free.

    Learn more

    $3,451/mo

    Rent Zestimate®

    Refinance and save

    $4,794/mo

    Est. payment

    Refinancing to a lower rate could help reduce your monthly payments and save thousands over the life of the loan.

    See today's rates

    $4,794/mo

    Est. payment

    Explore your selling options

    Work with a Zillow partner agent

    Leverage their expertise and Zillow's premium Showcase listings to get your home seen by more buyers.

    Get started

    List with your own agent

    Get your home in front of millions of buyers by listing it on Zillow.

    Learn how to do it

    Sell it yourself

    Take full control of how buyers see your home on Zillow by listing For Sale by Owner (FSBO).

    List your home

    What's special

    Shared fireplaceCoveted formal dining roomFull wet barSprinkler systemSnack barSpacious gaming areaJetted tub
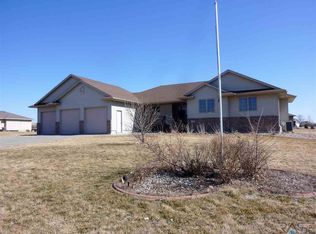
    Welcome to the acreage lifestyle buyers dream about — space to breathe, room to gather, and garage/shop space that is almost impossible to find this close to Tea. Just minutes west of Tea, this spacious ranch-style home sits on just over 1 acre and offers over 4,100 finished square feet, 5 bedrooms, 3.5 bathrooms, 6 total garage stalls, and a floor plan designed for both everyday comfort and unforgettable entertaining. Inside, the open-concept kitchen is the heart of the home with a snack bar, pantry, and dining area that opens to one of two decks overlooking the peaceful property. A coveted formal dining room adds the perfect space for holidays, dinner parties, and hosting with ease. The main living room features a beautiful see-through gas fireplace shared with the primary suite, creating a cozy, connected feel throughout the main level. The oversized primary suite feels like a true retreat with a walk-in closet, tiled shower, jetted tub, heated bathroom floors, and the warmth of the shared fireplace. The spacious drop zone and large private main laundry add everyday function right where you need it. Downstairs, the lower level was made for fun. Enjoy a large family room with a gas fireplace and built-ins, full wet bar, spacious gaming area, and plenty of room to watch the big game, host friends, or create the ultimate hangout space. Car enthusiasts, hobbyists, and anyone needing serious storage will love the oversized heated 3-stall attached garage, fully finished with epoxy floors, plus the additional 32x40 fully finished and heated detached garage/shop with an extra parking pad. Recent updates include shingles in 2018, sprinkler system in 2018, black vinyl-coated chain link fence in 2020, and a new geothermal HVAC system in 2023. This acreage near Tea delivers the rare combination of privacy, space, function, and convenience — with room to live, work, play, and unwind just minutes from the city.

    Zillow last checked:

    Listing updated:

    Listed by:

    Amy M Stockberger 605-376-6780,

    Amy Stockberger Real Estate 605-376-6780,

    Emily E Joachim,

    Amy Stockberger Real Estate

    Bought with:

    Melissa S Merchant

    Source: Realtor Association of the Sioux Empire,MLS#: 22604552MLS Logo

    Facts & features

    Interior

    Bedrooms & bathrooms
    • Bedrooms: 5
    • Bathrooms: 4
    • Full bathrooms: 3
    • 1/2 bathrooms: 1
    • Main level bedrooms: 3
    Primary bedroom
    • Description: Expansive Primary Bath, FP
    • Level: Main
    • Area: 336
    • Dimensions: 16 x 21
    Bedroom 2
    • Description: Large & Great Closet Space
    • Level: Main
    • Area: 195
    • Dimensions: 15 x 13
    Bedroom 3
    • Description: Large & Great Closet Space
    • Level: Main
    • Area: 180
    • Dimensions: 12 x 15
    Bedroom 4
    • Description: Huge & WIC
    • Level: Main
    • Area: 210
    • Dimensions: 15 x 14
    Bedroom 5
    • Description: Huge & Large Closet
    • Level: Main
    • Area: 252
    • Dimensions: 14 x 18
    Dining room
    • Description: Formal, Spacious
    • Level: Main
    • Area: 156
    • Dimensions: 12 x 13
    Family room
    • Description: Gas FP, Gaming area & wet bar
    • Level: Basement
    • Area: 984
    • Dimensions: 41 x 24
    Kitchen
    • Description: Walk in pantry
    • Level: Main
    • Area: 340
    • Dimensions: 20 x 17
    Living room
    • Description: Open Gas FP
    • Level: Main
    • Area: 304
    • Dimensions: 19 x 16
    Heating
    • Geothermal, Zoned
    Cooling
    • Geothermal
    Appliances
    • Included: Electric Range, Microwave, Dishwasher, Disposal, Refrigerator, Humidifier, Other
    Features
    • Formal Dining Rm, Vaulted Ceiling(s), Tray Ceiling(s), Step Ceiling, 9 FT+ Ceiling in Lwr Lvl, Master Bath, Main Floor Laundry, Wet Bar, 3+ Bedrooms Same Level, High Speed Internet, Sound System, Other
    • Flooring: Carpet, Ceramic Tile, Heated, Tile, Wood
    • Basement: Full
    • Number of fireplaces: 2
    • Fireplace features: Gas
    Interior area
    • Total interior livable area: 4,284 sqft
    • Finished area above ground: 2,380
    • Finished area below ground: 1,904

    Property

    Parking
    • Total spaces: 6
    • Parking features: Concrete
    • Garage spaces: 6
    Features
    • Patio & porch: Patio
    • Fencing: Chain Link
    Lot
    • Size: 1.14 Acres
    • Features: Garden, Other
    Details
    • Additional structures: RV/Boat Storage
    • Parcel number: 100.50.73.C305

    Construction

    Type & style
    • Home type: SingleFamily
    • Architectural style: Ranch
    • Property subtype: Single Family Residence
    Materials
    • Hard Board, Brick
    • Roof: Composition
    Condition
    • Year built: 2005

    Utilities & green energy

    • Sewer: Septic Tank
    • Water: Rural Water

    Community & HOA

    Community
    • Subdivision: Homestead Acres Addn
    HOA
    • Has HOA: Yes
    • Amenities included: Road Maint
    • HOA fee: $42 monthly
    Location
    • Region: Tea

    Financial & listing details

    • Price per square foot: $210/sqft
    • Tax assessed value: $360,080
    • Annual tax amount: $7,395
    • Date on market: 6/19/2026
    • Listing terms: Conventional

    Price history

    DateEventPrice
    7/31/2026Sold$899,900$210/sqft
    Source: Realtor Association of the Sioux Empire #22604552 Report a problem
    6/19/2026Listed for sale$899,900+150%$210/sqft
    Source: Realtor Association of the Sioux Empire #22604552 Report a problem
    8/1/2016Sold$360,000$84/sqft
    Source: Realtor Association of the Sioux Empire #21603523 Report a problem

    Public tax history

    YearProperty taxesTax assessment
    2016$6,109 +9.4%$360,080 +9.3%
    2015$5,584 +2.5%$329,394
    2014$5,448 $329,394
    Find assessor info on the county website

    Neighborhood: 57064

    Nearby schools

    GreatSchools rating
    Schools provided by the listing agent
    • Elementary: Tea Area Venture Elementary
    • Middle: Tea MS
    • High: Tea HS
    • District: Tea Area

    Source: Realtor Association of the Sioux Empire. This data may not be complete. We recommend contacting the local school district to confirm school assignments for this home.

    Sell for more on Zillow
    Get a Zillow Showcase℠ listing at no additional cost and you could sell for .
    $899,800
    2% more
    +$17,996
    With Zillow Showcase(estimated)
    $917,796
    Sell for more on Zillow
    Get a Zillow Showcase℠ listing at no additional cost and you could sell for .
    $899,800
    2% more
    +$17,996
    With Zillow Showcase(estimated)
    $917,796