Skip main navigation
Active
  • Price cut: $6K (7/4)
    $299,000

    27217 Parker Ln, Daphne, AL 36526

    2beds
    1,440sqft
    : 
    Loading
    Get pre-qualified
    Residential
    Built in 2024
    0.7 Acres Lot
    $-- Zestimate®
    $208/sqft
    $-- HOA

    What's special

    Sun-filled art atelierPrimary suiteVersatile detached structureFreestanding soaking tubPark-like retreatDedicated office closetPremier home gym
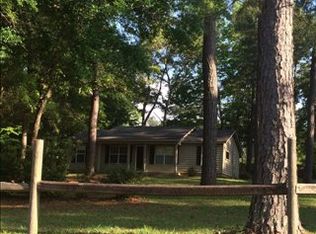
    Sophisticated Modern Living on a Private 0.72-Acre lot without HOA or restrictions..Discover unparalleled privacy and bespoke craftsmanship in the heart of Daphne. This custom-built residence is privately nestled on a sprawling 0.72-acre lot, offering a rare, park-like retreat. Step into a light-drenched, open-concept sanctuary where sleek modern flooring flows seamlessly under high-end recessed lighting.The open concept kitchen is a masterpiece of functional elegance, featuring handcrafted cabinetry, professional-grade stainless steel appliances, and a delighful inspiration to entertain friends and family. Retreat to the primary suite, a curated space designed for both productivity and pampering, complete with a dedicated office closet and a spa-like bath featuring a freestanding soaking tub and artisanal wall and window trim.Outside, enjoy total freedom with no HOA constraints—a blank canvas for your lush landscaping dreams or grand outdoor expansions. The property also features a versatile detached structure ready for your vision: a premier home gym, a sun-filled art atelier, or an upscale "man cave." Perfectly positioned just moments from Daphne’s top-rated schools, Library, Civic Center and the YMCA, this one-of-a-kind property is the epitome of modern Southern living. Buyer to verify all information during due diligence.
    50 days
    |
    447
    |
    29
    |

    Zillow last checked:

    Listing updated:

    Listed by:

    Gisele Moraes CELL:251-269-0701,

    Elite Real Estate Solutions, LLC

    Source: Baldwin Realtors,MLS#: 397294MLS Logo

    Loading...

      Facts & features

      Interior

      Bedrooms & bathrooms
      • Bedrooms: 2
      • Bathrooms: 2
      • Full bathrooms: 2
      • Main level bedrooms: 2
      Rooms
      • Room types: Living/Dining
      Primary bedroom
      • Features: Walk-In Closet(s)
      • Level: Main
      • Area: 241.08
      • Dimensions: 19.6 x 12.3
      Bedroom 2
      • Level: Main
      • Area: 167.28
      • Dimensions: 13.6 x 12.3
      Primary bathroom
      • Features: Separate Shower, Single Vanity
      Family room
      • Level: Main
      • Area: 288
      • Dimensions: 12 x 24
      Kitchen
      • Level: Main
      • Area: 271.4
      • Dimensions: 11.8 x 23
      Living room
      • Level: Main
      Heating
      • Central
      Cooling
      • Electric
      Appliances
      • Included: Dishwasher, Electric Range
      • Laundry: Main Level
      Features
      • Ceiling Fan(s), En-Suite, High Ceilings
      • Flooring: Luxury Vinyl Plank
      • Has basement: No
      • Has fireplace: No
      Interior area
      • Total structure area: 1,440
      • Total interior livable area: 1,440 sqft

      Property

      Parking
      • Parking features: See Remarks
      Features
      • Levels: One
      • Stories: 1
      • Patio & porch: Covered, Front Porch
      • Exterior features: Storage
      • Fencing: Partial
      • Has view: Yes
      • View description: None
      Lot
      • Size: 0.7 Acres
      • Dimensions: 144 x 220.9
      • Features: Less than 1 acre
      Details
      • Parcel number: 4303080000041.004

      Construction

      Type & style
      • Home type: SingleFamily
      • Architectural style: Ranch
      • Property subtype: Residential
      Materials
      • Brick
      • Foundation: Slab
      • Roof: Composition
      Condition
      • New Construction
      • New construction: Yes
      • Year built: 2024

      Utilities & green energy

      • Utilities for property: Daphne Utilities, Riviera Utilities

      Community & HOA

      Community
      • Features: None
      • Security: Smoke Detector(s), Carbon Monoxide Detector(s)
      • Subdivision: None
      HOA
      • Has HOA: No
      Location
      • Region: Daphne

      Financial & listing details

      • Price per square foot: $208/sqft
      • Tax assessed value: $199,500
      • Annual tax amount: $1,844
      • Price range: $299K - $299K
      • Date on market: 5/30/2026
      • Listing terms: Corporate Owned
      • Ownership: Whole/Full

        Estimated market value

        Not available

        Estimated sales range

        Not available

        Not available

        Price history

        DateEventPrice
        7/4/2026Price change$299,000-2%$208/sqft
        Source: Baldwin Realtors #397294 Report a problem
        6/11/2026Price change$305,000-3.1%$212/sqft
        Source: Baldwin Realtors #397294 Report a problem
        5/30/2026Listed for sale$314,900+319.9%$219/sqft
        Source: Baldwin Realtors #397294 Report a problem
        5/2/2024Sold$75,000$52/sqft
        Source: Public Record Report a problem
        10/23/2023Sold$75,000+34.2%$52/sqft
        Source: Public Record Report a problem
        10/19/2018Listing removed$55,900$39/sqft
        Source: Skipper Realty, LLC #269640 Report a problem
        10/16/2018Price change$55,900-23.7%$39/sqft
        Source: Skipper Realty, LLC #269640 Report a problem
        8/29/2018Price change$73,300+31.1%$51/sqft
        Source: Skipper Realty, LLC #269640 Report a problem
        8/27/2018Price change$55,900-20%$39/sqft
        Source: Skipper Realty, LLC #269640 Report a problem
        7/13/2018Price change$69,900-15.7%$49/sqft
        Source: Skipper Realty, LLC #269640 Report a problem
        5/14/2018Listed for sale$82,900$58/sqft
        Source: Skipper Realty, LLC #269640 Report a problem

        Public tax history

        YearProperty taxesTax assessment
        2025$1,835 +358.6%$39,900 +358.6%
        2024$400 -51.8%$8,700 -51.8%
        2023$830 $18,040 +18.7%
        2022-- $15,200 +2.6%
        2021$641 +1.2%$14,820 +0.7%
        2020$633 +107.3%$14,720 +107.3%
        2019$305 -2.7%$7,100 -3.3%
        2018$314 +5.5%$7,340 +5.5%
        2017$298 $6,960 +6.4%
        2016$298 +5.8%$6,540 +2.2%
        2015$281 +1.9%$6,400 -0.3%
        2014$276 $6,420 +6.3%
        2013$276 $6,040 -9.3%
        2011-- $6,660 -9.5%
        2010-- $7,360 -0.5%
        2009$273 $7,400
        2008$273 +139.9%$7,400 +103.3%
        2007$114 +9.9%$3,640 +8.3%
        2006$104 +10.1%$3,360 +8.4%
        2005$94 +2.4%$3,100 +2%
        2004$92 $3,040
        2003$92 -8.7%$3,040 -7.3%
        2002$101 -63.9%$3,280 -50%
        2001$279 $6,560
        2000$279 $6,560
        Find assessor info on the county website

        Monthly payment

        Est. payment

        Payment breakdown

        Explore the cost of this home by adjusting the details. Changes won't be saved.
        All calculations are estimates and provided by Zillow, Inc. for informational purposes only. Actual amounts may vary.
        HOA fees may include property taxes on listings classified as Co-Ops. Contact the listing agent and/or owner for fee details.
        Mortgage interest rates are dependent on a number of factors, including credit score, down payment, and repayment length. Interest rate data provided by Zillow Group Marketplace, Inc. as of 1/1/1970 from various mortgage lenders with which we have lead or other similar arrangements; the Estimated Payment is an average of those rates.
        See how much you could borrow to make a competitive offer.

        Climate risks

        Neighborhood: 36526

        Getting around

        24 / 100
        Car-Dependent
        42 / 100
        Somewhat Bikeable

        Nearby schools

        GreatSchools rating
        Schools provided by the listing agent
        • Elementary: Daphne Elementary
        • Middle: Daphne Middle
        • High: Daphne High

        Source: Baldwin Realtors. This data may not be complete. We recommend contacting the local school district to confirm school assignments for this home.

        A local agent can set up tours, give advice and negotiate with sellers.

        Browse local experts

        Similar homes