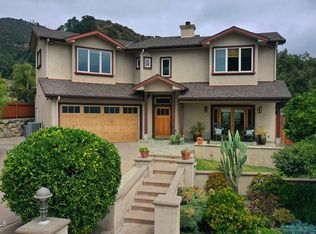
This elegant two-story home in a highly desirable La Crescenta location north of Foothill Boulevard provides spacious living areas, beautiful views, and inviting indoor-outdoor living. Completely remodeled in 2009 with an inviting open floor plan, the home welcomes you through a charming foyer into a spacious formal living room filled with natural light. The remodeled kitchen features a center island with breakfast bar, stainless steel appliances, abundant maple cabinetry, travertine flooring, and a convenient built-in desk area. The main level includes three bedrooms, a full hallway bathroom with dual sinks and custom tilework, a dedicated laundry room with utility sink, oak hardwood flooring, recessed lighting, and dual-pane windows. A generously sized family room with raised stone hearth fireplace and mountain views provides an ideal gathering space for entertaining and opens directly to the rear patio. Enjoy outdoor dining and entertaining beneath the pergola or relax in the above-ground spa while taking in the scenic mountain views. The property also features a detached two-car garage and two spacious driveways finished with attractive pavers. Upstairs, the expansive primary suite features a walk-in closet and full bathroom with dual-sink vanity, walk-in shower, soaking tub, and custom tilework. Step outside to the private patio, an inviting spot for morning coffee and sunset relaxation at the bistro table while enjoying city and mountain views. An additional bedroom and full hallway bathroom complete the upper level, with abundant closets, engineered quartz countertops, and stylish hardwood doors throughout the home. Additional features include a 117-square-foot finished basement offering valuable storage space, copper plumbing, dual-zone HVAC for year-round comfort, freshly painted exterior, gutters, and thoughtfully landscaped grounds featuring lemon, orange, and nectarine trees, rose bushes, and drought-tolerant plantings. The ideal location provides convenient access to Two Strike Park, the La Crescenta Library, and highly regarded Crescenta Valley schools including nearby Monte Vista Elementary, Rosemont Middle School, and Crescenta Valley High School. This well-maintained and thoughtfully remodeled home offers comfort, functionality, generous living spaces, mountain and city views, and an exceptional La Crescenta location.
For sale
Listed by: Redfin Corporation • Seta Chorbajian • 310-409-2885
$1,998,000
2722 Alabama St, La Crescenta, CA 91214
5beds
2,971sqft
Single Family Residence
Built in 1948
8,246 Square Feet Lot
$1,996,500 Zestimate®
$673/sqft
$-- HOA
What's special
- 22 days
- 703
- 32
Zillow last checked:
Listing updated:
Listed by:
Seta Chorbajian DRE #01419425 310-409-2885,
Redfin Corporation
Source: CRMLS,MLS#: PF26218514 Originating MLS: California Regional MLS
Facts & features
Interior
Bedrooms & bathrooms
- Bedrooms: 5
- Bathrooms: 3
- Full bathrooms: 3
- Main level bathrooms: 1
- Main level bedrooms: 3
Rooms
- Room types: Bedroom, Basement, Entry/Foyer, Great Room, Kitchen, Laundry, Living Room, Other
Bedroom
- Features: Multi-Level Bedroom
Bathroom
- Features: Bathroom Exhaust Fan, Bathtub, Dual Sinks, Full Bath on Main Level, Linen Closet, Quartz Counters, Remodeled, Soaking Tub, Separate Shower, Tub Shower
Kitchen
- Features: Built-in Trash/Recycling, Kitchen Island, Kitchen/Family Room Combo, Quartz Counters, Remodeled, Self-closing Cabinet Doors, Self-closing Drawers, Updated Kitchen
Other
- Features: Walk-In Closet(s)
Heating
- Central, Fireplace(s), Natural Gas
Cooling
- Central Air
Appliances
- Included: Barbecue, Dishwasher, Disposal, Gas Oven, Gas Range, Ice Maker, Microwave, Refrigerator, Range Hood, Self Cleaning Oven, Vented Exhaust Fan, Water To Refrigerator, Water Heater, Warming Drawer
- Laundry: Washer Hookup, Gas Dryer Hookup, Inside, Laundry Room
Features
- Breakfast Bar, Balcony, High Ceilings, Open Floorplan, Quartz Counters, Recessed Lighting, See Remarks, Storage, Unfurnished, Wired for Data, Wired for Sound, Walk-In Closet(s)
- Flooring: Carpet, Laminate, Tile, Wood
- Windows: Double Pane Windows
- Has basement: Yes
- Has fireplace: Yes
- Fireplace features: Gas Starter, Great Room, Masonry, Raised Hearth, Wood Burning
- Common walls with other units/homes: No Common Walls
Interior area
- Total interior livable area: 2,971 sqft
- Finished area below ground: 117
Video & virtual tour
Property
Parking
- Total spaces: 6
- Parking features: Concrete, Driveway Down Slope From Street, Direct Access, Door-Single, Driveway, Garage Faces Front, Garage, Garage Door Opener, Private, RV Potential, Storage
- Garage spaces: 2
- Uncovered spaces: 4
Features
- Levels: Two
- Stories: 2
- Entry location: 1
- Patio & porch: Rear Porch
- Pool features: None
- Has spa: Yes
- Spa features: Above Ground, Fiberglass, Heated, No Permits, Private
- Fencing: Block,Excellent Condition,Privacy,Wood
- Has view: Yes
- View description: Mountain(s), Panoramic
Lot
- Size: 8,246 Square Feet
- Features: Front Yard, Irregular Lot, Rolling Slope
Details
- Parcel number: 5803016016
- Zoning: LCR171/2
- Special conditions: Trust
- Horse amenities: Riding Trail
Construction
Type & style
- Home type: SingleFamily
- Property subtype: Single Family Residence
Materials
- Copper Plumbing
- Roof: Composition,Fire Proof,Shingle
Condition
- Turnkey
- New construction: No
- Year built: 1948
Utilities & green energy
- Sewer: Public Sewer
- Water: Public
Community & HOA
Community
- Features: Biking, Curbs, Dog Park, Foothills, Gutter(s), Hiking, Horse Trails, Stable(s), Mountainous, Near National Forest, Park, Preserve/Public Land, Ravine, Storm Drain(s), Suburban, Sidewalks
Location
- Region: La Crescenta
Financial & listing details
- Price per square foot: $673/sqft
- Tax assessed value: $675,171
- Date on market: 10/14/2026
- Cumulative days on market: 22 days
- Listing terms: Cash,Cash to New Loan
- Inclusions: Refrigerator(s), Washer(s), Dryer(s), Stove(s), Cabinets, Storage Shelves, Lighting Fixtures, Built-in appliance, Window & door screens, Window Covering, Attached Floor Coverings, Air coolers/conditioners, Garage door openers/remotes
- Exclusions: Mounted TV(s)
Estimated market value
$1,996,500
$1.90M - $2.10M
$6,377/mo
Price history
| Date | Event | Price |
|---|---|---|
| 10/14/2026 | Listed for sale | $1,998,000+671.4%$673/sqft |
Source:  CRMLS #PF26218514 Report a problem | ||
| 9/14/1998 | Sold | $259,000+18.8%$87/sqft |
Source: Public Record Report a problem | ||
| 9/13/1996 | Sold | $218,000$73/sqft |
Source: Public Record Report a problem | ||
Public tax history
| Year | Property taxes | Tax assessment |
|---|---|---|
| 2026 | -- | $675,171 +2% |
| 2025 | $8,188 +5.6% | $661,934 +2% |
| 2024 | $7,750 +3.6% | $648,956 +2% |
| 2023 | $7,484 +4.5% | $636,233 +2% |
| 2022 | $7,162 +1.9% | $623,759 +2% |
| 2021 | $7,027 +1.5% | $611,529 +1% |
| 2020 | $6,926 | $605,259 +2% |
| 2019 | $6,926 +5.2% | $593,392 +2% |
| 2018 | $6,585 | $581,757 +2% |
| 2017 | $6,585 +1.6% | $570,351 +2% |
| 2016 | $6,482 +3.6% | $559,168 +1.5% |
| 2015 | $6,260 +3% | $550,769 +2% |
| 2014 | $6,076 | $539,981 +2.5% |
| 2012 | -- | $527,002 +2% |
| 2011 | -- | $516,669 +64.3% |
| 2010 | -- | $314,550 -0.2% |
| 2009 | -- | $315,298 +2% |
| 2008 | -- | $309,117 +2% |
| 2007 | -- | $303,056 +2% |
| 2006 | -- | $297,115 |
| 2005 | -- | $297,115 +4% |
| 2004 | -- | $285,580 +1.9% |
| 2003 | -- | $280,347 +2% |
| 2002 | -- | $274,851 +4% |
| 2000 | -- | $264,180 |
Find assessor info on the county website
Monthly payment
Est. payment
Payment breakdown
Explore the cost of this home by adjusting the details. Changes won't be saved.Climate risks
Neighborhood: 91214
Nearby schools
Schools provided by the listing agent
- Elementary: Monte Vista
- Middle: Rosemont
Source: CRMLS. This data may not be complete. We recommend contacting the local school district to confirm school assignments for this home.
- $1,724,0004 bd4 ba2.7k sqft2730 Alabama St, La Crescenta, CA 91214Off Market
- $1,524,0003 bd2 ba1.7k sqft2716 Alabama St, La Crescenta, CA 91214Off Market
- $1,090,3003 bd1 ba1.3k sqft2731 Los Olivos Ln, La Crescenta, CA 91214Off Market
- $1,104,9003 bd1 ba1.1k sqft2737 Los Olivos Ln, La Crescenta, CA 91214Off Market
Similar homes
- $1,998,0005 bd4 ba3.2k sqft5432 Vista Del Arroyo Dr, La Crescenta, CA 91214For Sale
 MLS ID #P1-28828, Brent Ballard, eXp Realty of Greater Los Angeles. CRMLS
- $1,799,0004 bd3 ba2.4k sqft2701 Fairmount Ave, La Crescenta, CA 91214For Sale
 MLS ID #P1-29166, Michelle Huang, COMPASS. CRMLS
- $1,895,0004 bd2 ba2.4k sqft4401 Wasatch Dr, La Canada Flintridge, CA 91011For Sale
 MLS ID #P1-29452, Eunice Lau, Eunice Lau, Broker. CRMLS
- $1,150,0006 bd4 ba2k sqft2925 Mary St, La Crescenta, CA 91214For Sale
 MLS ID #P1-29409, Heather Scherbert, Coldwell Banker Realty. CRMLS
