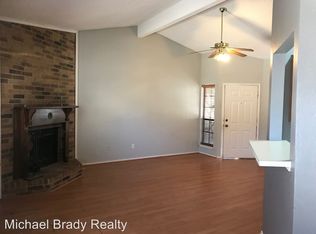
Nestled on a spacious corner lot, this charming home is move-in ready! The kitchen boast an on-trend paint palette, offering ample cabinet and counter space along with stainless steel appliances. Enjoy the cozy ambiance of the living room, complete with vaulted ceilings and a fireplace. Head upstairs to find two secondary bedrooms adorned with custom closet systems, offering optimal organization. Additionally, you'll find a beautifully updated full-size bathroom, adding both style and functionality to this level of the home. Step outside and behold the stunning backyard oasis, boasting an expansive patio space perfect for entertaining. Complete with a shed for storing oversized equipment and meticulous landscaping, it's a true outdoor retreat. Plus, enjoy added privacy and security with the gated entrance. Perfectly situated near DFW International Airport, as well as a myriad of dining, shopping, and entertainment options for your convenience.
Sold
Price Unknown
2722 Ansley Ct, Euless, TX 76039
3beds
1,286sqft
Duplex, Single Family Residence
Built in 1984
1 Square Feet Lot
$340,500 Zestimate®
$--/sqft
$2,370 Estimated rent
Home value
$340,500
$323,000 - $358,000
$2,370/mo
Zestimate® history
Owner options
List your home for rent
$2,370/mo
Rent Zestimate®
Find your next renter with Zillow Rental Manager. Plus, with online applications, you can quickly screen prospective tenants – for free.
$2,370/mo
Rent Zestimate®
Refinance and save
Refinancing to a lower rate could help reduce your monthly payments and save thousands over the life of the loan.
Explore your selling options
Work with a Zillow partner agent
Leverage their expertise and Zillow's premium Showcase listings to get your home seen by more buyers.
Get startedList with your own agent
Get your home in front of millions of buyers by listing it on Zillow.
Learn how to do itSell it yourself
Take full control of how buyers see your home on Zillow by listing For Sale by Owner (FSBO).
List your homeWhat's special
Zillow last checked:
Listing updated:
Listed by:
Crystal Zschirnt 0650188 817-783-4605,
Redfin Corporation 817-783-4605
Bought with:
Rachael Wang
Redfin Corporation
Source: NTREIS,MLS#: 20584618
Facts & features
Interior
Bedrooms & bathrooms
- Bedrooms: 3
- Bathrooms: 2
- Full bathrooms: 2
Primary bedroom
- Features: Closet Cabinetry
- Level: First
- Dimensions: 11 x 15
Bedroom
- Features: Closet Cabinetry
- Level: Second
- Dimensions: 11 x 12
Bedroom
- Features: Closet Cabinetry
- Level: Second
- Dimensions: 11 x 13
Primary bathroom
- Features: Dual Sinks, Linen Closet, Stone Counters
- Level: First
- Dimensions: 9 x 8
Other
- Level: First
- Dimensions: 8 x 7
Kitchen
- Features: Eat-in Kitchen, Solid Surface Counters, Walk-In Pantry
- Level: First
- Dimensions: 11 x 11
Laundry
- Level: First
- Dimensions: 5 x 7
Living room
- Features: Fireplace
- Level: First
- Dimensions: 12 x 18
Heating
- Electric, ENERGY STAR Qualified Equipment, Fireplace(s)
Cooling
- Attic Fan, Central Air, Ceiling Fan(s), Electric, ENERGY STAR Qualified Equipment
Appliances
- Included: Convection Oven, Dishwasher, Electric Cooktop, Electric Oven, Electric Water Heater, Disposal
- Laundry: Washer Hookup, Electric Dryer Hookup, Laundry in Utility Room
Features
- High Speed Internet, Multiple Staircases, Open Floorplan, Vaulted Ceiling(s)
- Flooring: Hardwood, Tile
- Windows: Plantation Shutters, Skylight(s), Window Coverings
- Has basement: No
- Number of fireplaces: 1
- Fireplace features: Wood Burning
Interior area
- Total interior livable area: 1,286 sqft
Property
Parking
- Total spaces: 2
- Parking features: Alley Access, Carport, Detached Carport, No Garage
- Carport spaces: 2
Features
- Levels: Two
- Stories: 2
- Patio & porch: Rear Porch, Deck, Patio
- Exterior features: Garden, Other
- Pool features: None
- Fencing: Back Yard,Gate,Privacy,Wood,Wrought Iron
Lot
- Size: 1 Square Feet
- Features: Corner Lot, Landscaped
Details
- Parcel number: 05017009
Construction
Type & style
- Home type: SingleFamily
- Property subtype: Duplex, Single Family Residence
- Attached to another structure: Yes
Materials
- Foundation: Slab
- Roof: Composition,Shingle
Condition
- Year built: 1984
Utilities & green energy
- Sewer: Public Sewer
- Water: Public
- Utilities for property: Electricity Connected, Sewer Available, Separate Meters, Water Available
Community & HOA
Community
- Features: Community Mailbox
- Security: Prewired, Security System Owned, Security System, Fire Alarm, Smoke Detector(s)
- Subdivision: Carlisle Pines Add
HOA
- Has HOA: No
Location
- Region: Euless
Financial & listing details
- Tax assessed value: $373,338
- Annual tax amount: $4,360
- Date on market: 5/15/2024
- Cumulative days on market: 7 days
- Listing terms: Cash,Conventional,FHA,VA Loan
- Exclusions: None
- Electric utility on property: Yes
Price history
| Date | Event | Price |
|---|---|---|
| 6/17/2024 | Sold | -- |
Source: NTREIS #20584618 Report a problem | ||
| 5/27/2024 | Pending sale | $350,000$272/sqft |
Source: NTREIS #20584618 Report a problem | ||
| 5/24/2024 | Contingent | $350,000$272/sqft |
Source: NTREIS #20584618 Report a problem | ||
| 5/15/2024 | Listed for sale | $350,000$272/sqft |
Source: NTREIS #20584618 Report a problem | ||
Public tax history
| Year | Property taxes | Tax assessment |
|---|---|---|
| 2025 | $2,886 +107.4% | $373,338 |
| 2024 | $1,391 -2.5% | $373,338 +11.2% |
| 2023 | $1,427 -7.4% | $335,857 +34.3% |
| 2022 | $1,542 -16.4% | $250,083 +2.7% |
| 2021 | $1,844 +10.6% | $243,442 +15.9% |
| 2020 | $1,667 +10% | $210,038 |
| 2019 | $1,516 +9.3% | $210,038 +46.1% |
| 2018 | $1,386 -49.7% | $143,748 -15.1% |
| 2017 | $2,755 +10.4% | $169,272 +13.4% |
| 2016 | $2,494 +7.3% | $149,270 +38.2% |
| 2015 | $2,324 | $108,000 |
| 2014 | $2,324 | $108,000 |
| 2013 | -- | $108,000 -0.9% |
| 2012 | -- | $109,000 |
| 2011 | -- | $109,000 +3.1% |
| 2010 | -- | $105,700 -4.3% |
| 2009 | -- | $110,400 |
| 2008 | -- | $110,400 +3.2% |
| 2007 | -- | $107,000 +1.6% |
| 2006 | -- | $105,300 +5.1% |
| 2005 | -- | $100,200 |
| 2004 | -- | $100,200 +1.7% |
| 2003 | -- | $98,500 +13.3% |
| 2002 | -- | $86,900 |
| 2001 | -- | $86,900 +5.6% |
| 2000 | -- | $82,300 |
Find assessor info on the county website
Neighborhood: 76039
Nearby homes
- $262,1002 bd2 ba1.2k sqft2720 Ansley Ct, Euless, TX 76039Off Market
- $306,9003 bd2 ba1.3k sqft2718 Ansley Ct, Euless, TX 76039Off Market
- $279,0002 bd2 ba1.1k sqft2716 Ansley Ct, Euless, TX 76039Off Market
- $188,7202 bd1 ba973 sqft720 Bordeaux Dr, Euless, TX 76039Off Market

- $243,0002 bd2 ba1.1k sqft718 Bordeaux Dr, Euless, TX 76039Off Market
- $246,8002 bd2 ba1.1k sqft718 Bordeaux Dr #718, Euless, TX 76039Off Market
- $296,6002 bd2 ba1k sqft2723 Stratford Ct, Euless, TX 76039Off Market
- $261,3002 bd2 ba975 sqft722 Bordeaux Dr, Euless, TX 76039Off Market
Nearby schools
GreatSchools rating
- 9/10Grapevine Elementary SchoolGrades: PK-5Distance: 0.9 mi
- 9/10Heritage Middle SchoolGrades: 6-8Distance: 1 mi
- 7/10Colleyville Heritage High SchoolGrades: 9-12Distance: 0.9 mi
Schools provided by the listing agent
- Elementary: Grapevine
- Middle: Heritage
- High: Colleyville Heritage
- District: Grapevine-Colleyville ISD
Source: NTREIS. This data may not be complete. We recommend contacting the local school district to confirm school assignments for this home.
Get a cash offer in 3 minutes
Find out how much your home could sell for in as little as 3 minutes with a no-obligation cash offer.
Estimated market value
$340,500
Get a cash offer in 3 minutes
Find out how much your home could sell for in as little as 3 minutes with a no-obligation cash offer.
Estimated market value
$340,500
- Texas
- Tarrant County
- Euless
- 76039
- 2722 Ansley Ct
