WOW! Situated in the heart of Trophy Club’s premier golf community, this stunning home in Aberdeen Trails of Highlands at Trophy Club blends luxury, comfort, and thoughtful design. With 5 bedrooms, 4 baths, and a 3-car garage, the welcoming floor plan features hand-scraped hardwood floors across the lower level, soaring ceilings, and elegant spaces made for both everyday living and unforgettable gatherings.
The gourmet kitchen is the true showpiece — double islands for prep and serving, abundant cabinetry, stainless appliances, and seamless sightlines into the living and dining areas for effortless entertaining. The private primary suite feels like a retreat, while the downstairs bedroom with full bath is ideal for multi-generational living, guests, or a second quiet home office. Upstairs offers generous secondary bedrooms-one split and two connected by a jack-n-jill bathroom-a game room, and media room to fit every season of life.
Step outside to your own oasis: a sparkling pool, covered outdoor kitchen, and beautifully landscaped grounds with low maintenance yard that create extra privacy and a serene backdrop for relaxing or hosting. The split 2 car and one car garage adds another layer of convenience for new or experienced drivers!
Beyond the home, residents enjoy miles of trails, parks, family-oriented activities, and the coveted Trophy Club lifestyle. Commuting is incredibly convenient with easy access to 35, 121, 820, and 114, placing Dallas, Fort Worth, DFW Airport, shopping, dining, and business hubs within minutes. Residents enjoy award winning public schools in Northwest ISD and Liberty Christian School is a private option just 6 miles away.
A rare opportunity to enjoy resort-style living, top-rated schools, and an exceptional address — welcome home to Trophy Club. Make this Your New Home Today!!
Sold
Price Unknown
2722 Broadway Dr, Trophy Club, TX 76262
5beds
3,910sqft
Single Family Residence
Built in 2012
8,624 Square Feet Lot
$855,800 Zestimate®
$--/sqft
$6,329 Estimated rent
Home value
$855,800
$813,000 - $907,000
$6,329/mo
Zestimate® history
Owner options
List your home for rent
$6,329/mo
Rent Zestimate®
Find your next renter with Zillow Rental Manager. Plus, with online applications, you can quickly screen prospective tenants – for free.
$6,329/mo
Rent Zestimate®
Refinance and save
$500/mo
Est. payment
Refinancing to a lower rate could help reduce your monthly payments and save thousands over the life of the loan.
$500/mo
Est. payment
Explore your selling options
Work with a Zillow partner agent
Leverage their expertise and Zillow's premium Showcase listings to get your home seen by more buyers.
Get startedList with your own agent
Get your home in front of millions of buyers by listing it on Zillow.
Learn how to do itSell it yourself
Take full control of how buyers see your home on Zillow by listing For Sale by Owner (FSBO).
List your homeWhat's special
Sparkling poolCovered outdoor kitchenStainless appliancesGame roomSoaring ceilingsMedia roomGourmet kitchen
Zillow last checked:
Listing updated:
Listed by:
Brigette Mann 0621304 817-310-5200,
RE/MAX Trinity 817-310-5200
Bought with:
Susie Bowie, 0616849
Coldwell Banker Realty Frisco
Source: NTREIS,MLS#: 21147775
Facts & features
Interior
Bedrooms & bathrooms
- Bedrooms: 5
- Bathrooms: 4
- Full bathrooms: 4
Primary bedroom
- Features: Ceiling Fan(s), Double Vanity, En Suite Bathroom, Garden Tub/Roman Tub, Sitting Area in Primary, Separate Shower, Walk-In Closet(s)
- Level: First
- Dimensions: 19 x 15
Bedroom
- Features: Split Bedrooms, Walk-In Closet(s)
- Level: First
- Dimensions: 13 x 11
Bedroom
- Features: Split Bedrooms, Walk-In Closet(s)
- Level: Second
- Dimensions: 14 x 13
Bedroom
- Features: En Suite Bathroom, Split Bedrooms, Walk-In Closet(s)
- Level: Second
- Dimensions: 15 x 14
Bedroom
- Features: En Suite Bathroom, Split Bedrooms, Walk-In Closet(s)
- Level: Second
- Dimensions: 14 x 12
Primary bathroom
- Features: Built-in Features, Dual Sinks, Double Vanity, En Suite Bathroom, Granite Counters, Garden Tub/Roman Tub, Sitting Area in Primary, Separate Shower, Walk-In Closet(s)
- Level: First
- Dimensions: 13 x 10
Breakfast room nook
- Features: Eat-in Kitchen
- Level: First
- Dimensions: 15 x 8
Dining room
- Level: First
- Dimensions: 12 x 12
Game room
- Level: Second
- Dimensions: 20 x 15
Kitchen
- Features: Breakfast Bar, Built-in Features, Dual Sinks, Eat-in Kitchen, Granite Counters, Kitchen Island, Pantry, Sink
- Level: First
- Dimensions: 15 x 13
Living room
- Features: Fireplace
- Level: First
- Dimensions: 16 x 14
Media room
- Level: First
- Dimensions: 16 x 16
Office
- Level: First
- Dimensions: 12 x 10
Utility room
- Features: Built-in Features, Utility Room
- Level: First
- Dimensions: 9 x 7
Heating
- Central
Cooling
- Attic Fan, Central Air, Ceiling Fan(s)
Appliances
- Included: Some Gas Appliances, Built-In Gas Range, Convection Oven, Double Oven, Dishwasher, Disposal, Microwave, Plumbed For Gas, Tankless Water Heater
- Laundry: Washer Hookup, Electric Dryer Hookup, Laundry in Utility Room
Features
- Chandelier, Cathedral Ceiling(s), Decorative/Designer Lighting Fixtures, Double Vanity, Eat-in Kitchen, Granite Counters, High Speed Internet, Kitchen Island, Open Floorplan, Cable TV, Wired for Data, Walk-In Closet(s), Wired for Sound
- Flooring: Carpet, Ceramic Tile, Hardwood
- Has basement: No
- Number of fireplaces: 2
- Fireplace features: Family Room, Gas, Glass Doors, Gas Log, Gas Starter, Masonry, Outside, Wood Burning
Interior area
- Total interior livable area: 3,910 sqft
Property
Parking
- Total spaces: 3
- Parking features: Garage Faces Front, Garage, Garage Door Opener, Garage Faces Side
- Attached garage spaces: 3
Features
- Levels: Two
- Stories: 2
- Patio & porch: Rear Porch, Covered
- Exterior features: Gas Grill, Lighting, Outdoor Grill, Outdoor Kitchen, Outdoor Living Area
- Has private pool: Yes
- Pool features: In Ground, Outdoor Pool, Pool, Private, Pool/Spa Combo, Waterfall, Water Feature, Community
- Fencing: Back Yard,Gate,Privacy,Wood
Lot
- Size: 8,624 Square Feet
- Features: Interior Lot, Subdivision, Sprinkler System
- Residential vegetation: Grassed
Details
- Additional structures: Cabana, Second Garage, Outdoor Kitchen
- Parcel number: R583481
- Other equipment: Home Theater
Construction
Type & style
- Home type: SingleFamily
- Architectural style: Traditional,Detached
- Property subtype: Single Family Residence
Materials
- Brick
- Foundation: Slab
- Roof: Composition
Condition
- Year built: 2012
Utilities & green energy
- Sewer: Public Sewer
- Water: Public
- Utilities for property: Natural Gas Available, Municipal Utilities, Sewer Available, Separate Meters, Water Available, Cable Available
Community & HOA
Community
- Features: Golf, Lake, Other, Playground, Park, Pool, Restaurant, Sidewalks, Tennis Court(s), Trails/Paths, Curbs
- Security: Prewired, Fire Alarm, Smoke Detector(s), Security Lights
- Subdivision: The Highlands At Trophy Club N
HOA
- Has HOA: Yes
- Services included: All Facilities
- HOA fee: $500 annually
- HOA name: Associa Principle Management Group
- HOA phone: 214-368-4030
Location
- Region: Trophy Club
Financial & listing details
- Tax assessed value: $890,738
- Annual tax amount: $15,597
- Date on market: 1/8/2026
- Cumulative days on market: 156 days
- Listing terms: Cash,Conventional,FHA,VA Loan
- Exclusions: N/A
Price history
| Date | Event | Price |
|---|---|---|
| 7/13/2026 | Sold | -- |
Source: NTREIS #21147775 Report a problem | ||
| 6/23/2026 | Pending sale | $895,000$229/sqft |
Source: NTREIS #21147775 Report a problem | ||
| 6/16/2026 | Contingent | $895,000$229/sqft |
Source: NTREIS #21147775 Report a problem | ||
| 6/1/2026 | Price change | $895,000-3.2%$229/sqft |
Source: NTREIS #21147775 Report a problem | ||
| 2/25/2026 | Price change | $925,000-2.6%$237/sqft |
Source: NTREIS #21147775 Report a problem | ||
| 1/8/2026 | Price change | $950,000+18.8%$243/sqft |
Source: NTREIS #21147775 Report a problem | ||
| 7/17/2021 | Price change | $799,900-5.9%$205/sqft |
Source: NTREIS #14621773 Report a problem | ||
| 7/9/2021 | Listed for sale | $849,900$217/sqft |
Source: NTREIS #14621773 Report a problem | ||
Public tax history
| Year | Property taxes | Tax assessment |
|---|---|---|
| 2025 | $17,120 -0.1% | $890,738 +0.9% |
| 2024 | $17,142 +0.4% | $882,374 -1% |
| 2023 | $17,066 +4.5% | $891,162 +18.9% |
| 2022 | $16,328 +17.5% | $749,643 +19% |
| 2021 | $13,901 +3.4% | $629,929 +5.4% |
| 2020 | $13,450 -0.4% | $597,752 +3.5% |
| 2019 | $13,503 -1.9% | $577,701 +1.2% |
| 2018 | $13,759 +14.6% | $570,675 +6.2% |
| 2017 | $12,005 | $537,574 +9.8% |
| 2016 | $12,005 +16.8% | $489,746 +8.8% |
| 2015 | $10,276 | $450,003 +13.8% |
| 2014 | $10,276 | $395,449 +7.5% |
| 2013 | $10,276 | $367,794 +992.6% |
| 2012 | -- | $33,661 -33.3% |
| 2011 | -- | $50,492 +66.7% |
| 2009 | -- | $30,295 |
Find assessor info on the county website
Neighborhood: 76262
Nearby homes
- $838,8005 bd4 ba3.8k sqft2724 Broadway Dr, Trophy Club, TX 76262Off Market
- $597,2003 bd2 ba2.2k sqft2720 Broadway Dr, Trophy Club, TX 76262Off Market

- $1,060,8005 bd4 ba3.9k sqft2717 Trophy Club Dr, Trophy Club, TX 76262Off Market

- $--3 bd4 ba2.9k sqft2718 Broadway Dr, Trophy Club, TX 76262Sold
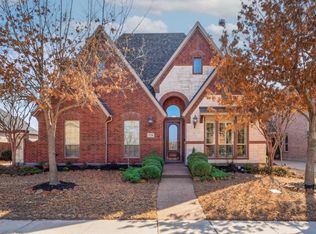
- $793,9004 bd4 ba3.1k sqft2726 Broadway Dr, Trophy Club, TX 76262Off Market
- $839,3005 bd4 ba3.9k sqft2720 Bondi Cv, Trophy Club, TX 76262Off Market
- $872,6004 bd5 ba3.7k sqft2719 Trophy Club Dr, Trophy Club, TX 76262Off Market
- $804,0004 bd4 ba3.2k sqft2716 Broadway Dr, Trophy Club, TX 76262Off Market
Nearby schools
GreatSchools rating
- 10/10Samuel Beck Elementary SchoolGrades: PK-5Distance: 1 mi
- 9/10Medlin Middle SchoolGrades: 6-8Distance: 0.8 mi
- 8/10Byron Nelson High SchoolGrades: 9-12Distance: 0.8 mi
Schools provided by the listing agent
- Elementary: Beck
- Middle: Medlin
- High: Byron Nelson
- District: Northwest ISD
Source: NTREIS. This data may not be complete. We recommend contacting the local school district to confirm school assignments for this home.
Get a cash offer in 3 minutes
Find out how much your home could sell for in as little as 3 minutes with a no-obligation cash offer.
Estimated market value
$855,800
Get a cash offer in 3 minutes
Find out how much your home could sell for in as little as 3 minutes with a no-obligation cash offer.
Estimated market value
$855,800
- Texas
- Denton County
- Trophy Club
- 76262
- 2722 Broadway Dr
