Skip main navigation
Closed
  • $290,000

    2722 Central St APT 2E, Evanston, IL 60201

    2beds
    1,000sqft
    Condominium, Single Family Residence
    Built in 1965
    -- sqft lot
    $269,700 Zestimate®
    $290/sqft
    $2,773 Estimated rent

    Home value

    $269,700

    $235,000 - $307,000

    $2,773/mo

    Zestimate® history
    Loading
    Loading...

    Owner options

    List your home for rent

    $2,773/mo

    Rent Zestimate®

    Find your next renter with Zillow Rental Manager. Plus, with online applications, you can quickly screen prospective tenants – for free.

    Learn more

    $2,773/mo

    Rent Zestimate®

    Refinance and save

    $2,544/mo

    Est. payment

    Refinancing to a lower rate could help reduce your monthly payments and save thousands over the life of the loan.

    See today's rates

    $2,544/mo

    Est. payment

    Explore your selling options

    Work with a Zillow partner agent

    Leverage their expertise and Zillow's premium Showcase listings to get your home seen by more buyers.

    Get started

    List with your own agent

    Get your home in front of millions of buyers by listing it on Zillow.

    Learn how to do it

    Sell it yourself

    Take full control of how buyers see your home on Zillow by listing For Sale by Owner (FSBO).

    List your home

    What's special

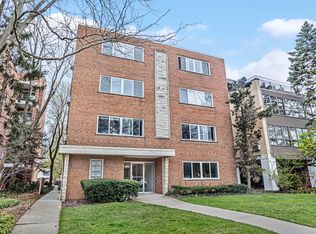
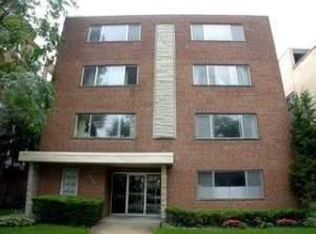
    Bright, Spacious & Updated Condo in a Prime Central Location! Step into this beautifully updated 2-bedroom, 2-bathroom condo, where modern convenience meets timeless style. Nestled in a sought-after brick elevator building, this light-filled home offers a warm and inviting atmosphere, complete with one heated garage parking space for year-round comfort. From the moment you enter, you're welcomed by an open-concept kitchen that seamlessly blends style and functionality. Designed for both everyday living and entertaining, it features stainless steel appliances, gleaming granite countertops, and a generous island with seating and elegant pendant lighting. Custom 36-inch upper cabinetry and a sleek glass backsplash provide both beauty and ample storage, while a refrigerator with in-door ice and water adds an extra touch of convenience. The living and dining area offers flexibility to create your ideal space, whether it's cozy evenings in or hosting family and friends. Large windows flood the space with natural light, beautifully complementing the rich hardwood floors that flow throughout the home. Retreat to the primary suite featuring a private en-suite bathroom with granite countertop and a spacious walk-in closet with built-in organizers. The second bedroom is equally inviting, offering comfort and versatility for guests or a home office. An updated hall bathroom, recessed lighting, and ceiling fans in both bedrooms enhance the home's modern appeal. Freshly painted in warm, neutral Benjamin Moore tones, this condo is move-in ready and waiting for you. Additional highlights include two storage spaces. Water and heat are included in the assessments, adding to the home's exceptional value. Perfectly positioned just moments from shops, dining, and a nearby park, this condo offers the ideal blend of style, comfort, and accessibility. Don't miss this incredible opportunity to own in the heart of Central Street-schedule your showing today!

    Zillow last checked:

    Listing updated:

    Listing courtesy of:

    Elliot Jaffe 847-564-1180,

    Jaffe Realty Inc.

    Bought with:

    Paul Paterakis

    RE/MAX Plaza

    Source: MRED as distributed by MLS GRID,MLS#: 12302931MLS Logo

    Facts & features

    Interior

    Bedrooms & bathrooms
    • Bedrooms: 2
    • Bathrooms: 2
    • Full bathrooms: 2
    Primary bedroom
    • Features: Flooring (Hardwood), Bathroom (Full)
    • Level: Main
    • Area: 180 Square Feet
    • Dimensions: 15X12
    Bedroom 2
    • Features: Flooring (Hardwood)
    • Level: Main
    • Area: 108 Square Feet
    • Dimensions: 12X9
    Dining room
    • Features: Flooring (Hardwood)
    • Level: Main
    • Area: 99 Square Feet
    • Dimensions: 11X9
    Kitchen
    • Features: Kitchen (Island, Granite Counters, Updated Kitchen), Flooring (Hardwood)
    • Level: Main
    • Area: 126 Square Feet
    • Dimensions: 14X9
    Living room
    • Features: Flooring (Hardwood)
    • Level: Main
    • Area: 285 Square Feet
    • Dimensions: 15X19
    Heating
    • Natural Gas, Steam, Baseboard
    Cooling
    • Wall Unit(s)
    Appliances
    • Included: Range, Microwave, Dishwasher, Refrigerator, Stainless Steel Appliance(s)
    • Laundry: Common Area
    Features
    • Elevator, Storage, Walk-In Closet(s), Open Floorplan, Granite Counters
    • Flooring: Hardwood
    • Windows: Drapes
    • Basement: None
    • Common walls with other units/homes: End Unit
    Interior area
    • Total structure area: 1,000
    • Total interior livable area: 1,000 sqft

    Property

    Parking
    • Total spaces: 1
    • Parking features: Asphalt, Garage Door Opener, Heated Garage, On Site, Garage Owned, Attached, Garage
    • Attached garage spaces: 1
    • Has uncovered spaces: Yes
    Accessibility
    • Accessibility features: No Disability Access
    Lot
    • Features: Landscaped
    Details
    • Parcel number: 10112030321003
    • Special conditions: List Broker Must Accompany
    • Other equipment: TV-Cable

    Construction

    Type & style
    • Home type: Condo
    • Property subtype: Condominium, Single Family Residence
    Materials
    • Brick
    • Foundation: Concrete Perimeter
    Condition
    • New construction: No
    • Year built: 1965

    Utilities & green energy

    • Electric: Circuit Breakers
    • Sewer: Public Sewer
    • Water: Lake Michigan

    Community & neighborhood

    Location
    • Region: Evanston

    HOA & financial

    HOA
    • Has HOA: Yes
    • HOA fee: $504 monthly
    • Amenities included: Elevator(s), Storage, Ceiling Fan
    • Services included: Heat, Water, Parking, Insurance, Exterior Maintenance, Scavenger, Snow Removal

    Other

    Other facts
    • Listing terms: Conventional
    • Ownership: Condo

    Price history

    DateEventPrice
    5/2/2025Sold$290,000+0.3%$290/sqft
    Source: MRED as distributed by MLS GRID #12302931 Report a problem
    3/15/2025Contingent$289,000$289/sqft
    Source: MRED as distributed by MLS GRID #12302931 Report a problem
    3/10/2025Listed for sale$289,000+221.1%$289/sqft
    Source: MRED as distributed by MLS GRID #12302931 Report a problem
    4/30/2013Sold$90,000$90/sqft
    Source: MRED as distributed by MLS GRID #08243875 Report a problem

    Public tax history

    Tax history is unavailable.

    Neighborhood: Central Street

    Nearby schools

    GreatSchools rating
    Schools provided by the listing agent
    • Elementary: Willard Elementary School
    • Middle: Haven Middle School
    • High: Evanston Twp High School
    • District: 65

    Source: MRED as distributed by MLS GRID. This data may not be complete. We recommend contacting the local school district to confirm school assignments for this home.

    Get a cash offer in 3 minutes
    Find out how much your home could sell for in as little as 3 minutes with a no-obligation cash offer.
    Estimated market value
    $269,700
    Get a cash offer in 3 minutes
    Find out how much your home could sell for in as little as 3 minutes with a no-obligation cash offer.
    Estimated market value
    $269,700