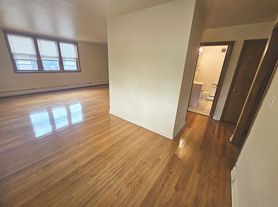
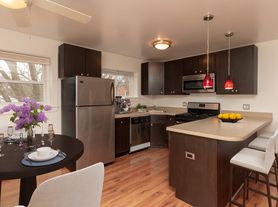


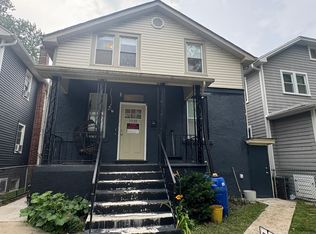
Rarely available top-floor residence offering designer finishes, exceptional natural light, and thoughtful architectural detail throughout. Renovated by the owner in collaboration with an architect, this stunning condo was completely reimagined to maximize space, functionality, and modern living. Sunlight pours in from the south, east, and west exposures, creating a bright and airy atmosphere from morning through sunset. The open-concept kitchen is the heart of the home, featuring expansive prep space, abundant cabinetry, premium finishes, and a large center island perfect for entertaining, dining, or working from home. The kitchen flows seamlessly into the spacious living and dining areas, creating an ideal layout for both everyday living and hosting guests. Rich hardwood flooring extends throughout the entire unit. One of the home's standout features is the oversized spa-like bathroom, redesigned from two to one large one. Master bedroom is spacious enough for a king, the second bedroom best for office or guest room. Located in a well-maintained elevator building, this residence includes what many consider the best garage parking space in the building with easy alley access, a dedicated storage unit, and access to impeccably maintained free front-loading laundry facilities on the main level. Current furnishings may remain for tenant use or be removed prior to occupancy. A truly special rental for those seeking top-floor privacy, architect-driven design, abundant natural light, and high-end finishes in a home that stands apart from the ordinary. Cats ok. Move fee $500+ 200 HOA fee. PROPERTY VIRTUALLY STAGED FOR INSPIRATION
Apartment for rent
Apartment
Available now
Cats OK
Air conditioner, wall unit
Shared laundry
Attached garage parking
What's special
Architect-driven designDesigner finishesPremium finishesHigh-end finishesThoughtful architectural detailWell-maintained elevator buildingExceptional natural light
- 47 days |
- -- |
- -- |
Zillow last checked:
Listing updated:
Travel times

Let’s turn your rent into credit progress
Build credit history with every on-time payment and get credit for the payment you’re already making.
Facts & features
Interior
Bedrooms & bathrooms
- Bedrooms: 2
- Bathrooms: 1
- Full bathrooms: 1
Cooling
- Air Conditioner, Wall Unit
Appliances
- Included: Dishwasher
- Laundry: Shared
Features
- Flooring: Hardwood
Interior area
- Total interior livable area: 940 sqft
Property
Parking
- Parking features: Attached, Garage
- Has attached garage: Yes
- Details: Contact manager
Details
- Additional structures: Garage(s)
Construction
Type & style
- Home type: Apartment
- Property subtype: Apartment
Building
Management
- Pets allowed: Yes
Community & HOA
Location
- Region: Evanston
Financial & listing details
- Lease term: 1 Year
Price history
| Date | Event | Price |
|---|---|---|
| 9/6/2026 | Price change | $2,600-8.8%$3/sqft |
Source: Zillow Rentals Report a problem | ||
| 8/22/2026 | Listed for rent | $2,850$3/sqft |
Source: Zillow Rentals Report a problem | ||
| 8/21/2026 | Listing removed | $2,850$3/sqft |
Source: Zillow Rentals Report a problem | ||
| 7/9/2026 | Price change | $2,850-5%$3/sqft |
Source: Zillow Rentals Report a problem | ||
| 7/2/2026 | Price change | $3,000-10.4%$3/sqft |
Source: Zillow Rentals Report a problem | ||
| 6/9/2026 | Listed for rent | $3,350$4/sqft |
Source: Zillow Rentals Report a problem | ||
| 9/21/2016 | Sold | $160,000$170/sqft |
Source:  MRED as distributed by MLS GRID #09309767 Report a problem MRED as distributed by MLS GRID #09309767 Report a problem | ||