Skip main navigation
For sale
  • Price cut: $10K (7/15)
    $340,000

    2722 Chesley Ave, Baltimore, MD 21234

    5beds
    1,248sqft
    : 
    Loading
    Get pre-qualified
    Single Family Residence
    Built in 1950
    5,810 Square Feet Lot
    $-- Zestimate®
    $272/sqft
    $-- HOA

    What's special

    Central air conditioningNew roofFully finished basement
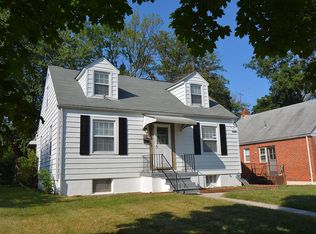
    Welcome to 2722 Chesley Avenue! This spacious 5-bedroom, 2 full bath home offers plenty of room to spread out and enjoy. Recent improvements include a new roof and driveway, adding value and peace of mind. Carpet and luxury vinyl plank flooring flow throughout the home, creating a comfortable and updated feel. Enjoy the convenience of laundry hookups on both the main level and in the fully finished basement, offering flexible living and storage options. The finished lower level provides additional space ideal for a family room, recreation area, home office, or guest suite. Stay comfortable year-round with central air conditioning. This 1.5-story home also features both on-street and off-street driveway parking. Conveniently located near shopping, dining, parks, and schools, with easy access to I-695 and surrounding areas including Parkville, Towson, and White Marsh. A great opportunity to own a well-maintained home in a desirable commuter-friendly location!
    28 days
    |
    418
    |
    26
    |

    Zillow last checked:

    Listing updated:

    Listed by:

    Brady Shaffer 717-887-7063,

    Keller Williams Keystone Realty 7176345921,

    Co-Listing Agent: Broc Schmelyun 717-880-0393,

    Keller Williams Keystone Realty

    Source: Bright MLS,MLS#: MDBA2219296MLS Logo

    Loading...

      Facts & features

      Interior

      Bedrooms & bathrooms
      • Bedrooms: 5
      • Bathrooms: 2
      • Full bathrooms: 2
      • Main level bathrooms: 1
      • Main level bedrooms: 2
      Rooms
      • Room types: Living Room, Kitchen, Basement, Laundry
      Basement
      • Level: Lower
      Kitchen
      • Features: Eat-in Kitchen, Granite Counters
      • Level: Main
      Laundry
      • Level: Lower
      Living room
      • Level: Main
      Heating
      • Forced Air, Natural Gas
      Cooling
      • Central Air, Electric
      Appliances
      • Included: Dishwasher, Dryer, Oven/Range - Gas, Refrigerator, Washer, Water Heater, Gas Water Heater
      • Laundry: In Basement, Main Level, Laundry Room
      Features
      • 2nd Kitchen, Ceiling Fan(s), Entry Level Bedroom, Family Room Off Kitchen, Recessed Lighting, Bathroom - Tub Shower, Dry Wall
      • Flooring: Carpet, Luxury Vinyl, Tile/Brick
      • Windows: Wood Frames, Window Treatments
      • Basement: Finished,Exterior Entry
      • Has fireplace: No
      Interior area
      • Total structure area: 1,248
      • Total interior livable area: 1,248 sqft
      • Finished area above ground: 1,248
      • Finished area below ground: 0

      Property

      Parking
      • Total spaces: 2
      • Parking features: On Street, Driveway
      • Uncovered spaces: 2
      Accessibility
      • Accessibility features: None
      Features
      • Levels: One and One Half
      • Stories: 1.5
      • Pool features: None
      Lot
      • Size: 5,810 Square Feet
      Details
      • Additional structures: Above Grade, Below Grade
      • Parcel number: 0327355482E012
      • Zoning: R-3
      • Special conditions: Standard

      Construction

      Type & style
      • Home type: SingleFamily
      • Architectural style: Cape Cod
      • Property subtype: Single Family Residence
      Materials
      • Brick, Vinyl Siding
      • Foundation: Block
      • Roof: Architectural Shingle
      Condition
      • Good
      • New construction: No
      • Year built: 1950

      Utilities & green energy

      • Sewer: Public Sewer
      • Water: Public

      Community & HOA

      Community
      • Subdivision: Parkville
      HOA
      • Has HOA: No
      Location
      • Region: Baltimore
      • Municipality: Baltimore City

      Financial & listing details

      • Price per square foot: $272/sqft
      • Tax assessed value: $196,467
      • Annual tax amount: $4,164
      • Date on market: 6/19/2026
      • Listing agreement: Exclusive Right To Sell
      • Listing terms: Cash,Conventional,FHA,VA Loan
      • Inclusions: Clothes Dryer, Clothes Washer, Dishwasher, Drapery / Curtains Rods, Draperies / Curtains, Refrigerator, Stove / Range
      • Ownership: Fee Simple

        Estimated market value

        Not available

        Estimated sales range

        Not available

        Not available

        Price history

        DateEventPrice
        7/15/2026Price change$340,000-2.9%$272/sqft
        Source: Bright MLS #MDBA2219296 Report a problem
        6/19/2026Price change$350,000+16.7%$280/sqft
        Source: Bright MLS #MDBA2219296 Report a problem
        3/14/2026Listed for sale$300,000+33.3%$240/sqft
        Source: Owner Report a problem
        12/28/2023Sold$225,000+4.7%$180/sqft
        Source: Bright MLS #MDBA2099014 Report a problem
        9/26/2023Contingent$215,000$172/sqft
        Source: Bright MLS #MDBA2099014 Report a problem
        9/23/2023Listed for sale$215,000$172/sqft
        Source: Bright MLS #MDBA2099014 Report a problem
        2/14/2019Listing removed$1,395$1/sqft
        Source: Bay Management Group, LLC Report a problem
        1/18/2019Listed for rent$1,395+1.5%$1/sqft
        Source: Bay Management Group, LLC Report a problem
        2/15/2017Listing removed$1,375$1/sqft
        Source: Bay Management Group, LLC Report a problem
        2/8/2017Price change$1,375-1.8%$1/sqft
        Source: Bay Management Group, LLC Report a problem
        1/26/2017Listed for rent$1,400+7.7%$1/sqft
        Source: Bay Management Group, LLC Report a problem
        11/15/2013Listing removed$1,300$1/sqft
        Source: Go Section8 Report a problem
        10/16/2013Listed for rent$1,300-7.1%$1/sqft
        Source: Owner Report a problem
        2/20/2013Listing removed$1,400$1/sqft
        Source: CELESTIAL PROPERTY MANAGEMENT, INC. Report a problem
        1/24/2013Listed for rent$1,400$1/sqft
        Source: CELESTIAL PROPERTY MANAGEMENT, INC. Report a problem

        Public tax history

        YearProperty taxesTax assessment
        2025-- $176,433 +12.8%
        2024$3,691 +0.9%$156,400 +0.9%
        2023$3,656 +1%$154,933 -0.9%
        2022$3,622 +1%$156,400 +2.9%
        2021$3,587 +2.2%$152,000 +2.2%
        2020$3,510 +2.2%$148,733 -2.1%
        2019$3,433 +2.3%$152,000 +6.9%
        2018$3,356 $142,200
        2017$3,356 -7.3%$142,200
        2016$3,622 $142,200 -1.5%
        2015$3,622 $144,400
        2014$3,622 $144,400
        2013-- $144,400 -5.6%
        2012-- $152,900
        2011-- $152,900
        2010-- $152,900 -4.1%
        2009-- $159,520 +13.8%
        2008-- $140,122 +16.1%
        2007-- $120,726 +19.1%
        2006-- $101,330 +6.3%
        2005-- $95,312 +6.7%
        2004-- $89,296 +7.2%
        2003-- $83,280 +5.5%
        2002-- $78,910 +5.9%
        2001-- $74,540
        Find assessor info on the county website

        Monthly payment

        Est. payment

        Payment breakdown

        Explore the cost of this home by adjusting the details. Changes won't be saved.
        All calculations are estimates and provided by Zillow, Inc. for informational purposes only. Actual amounts may vary.
        HOA fees may include property taxes on listings classified as Co-Ops. Contact the listing agent and/or owner for fee details.
        Mortgage interest rates are dependent on a number of factors, including credit score, down payment, and repayment length. Interest rate data provided by Zillow Group Marketplace, Inc. as of 1/1/1970 from various mortgage lenders with which we have lead or other similar arrangements; the Estimated Payment is an average of those rates.
        See how much you could borrow to make a competitive offer.

        Climate risks

        Neighborhood: North Harford Road

        Getting around

        76 / 100
        Very Walkable
        52 / 100
        Good Transit
        42 / 100
        Somewhat Bikeable

        Nearby schools

        GreatSchools rating
        Schools provided by the listing agent
        • District: Baltimore City Public Schools

        Source: Bright MLS. This data may not be complete. We recommend contacting the local school district to confirm school assignments for this home.

        A local agent can set up tours, give advice and negotiate with sellers.

        Browse local experts

        Similar homes