Skip main navigation
Closed
Street View
  • $1,339,700

    2722 Colonel Harrison Dr, Johns Island, SC 29455

    5beds
    3,216sqft
    Single Family Residence
    Built in 2020
    8,276.4 Square Feet Lot
    $1,339,700 Zestimate®
    $417/sqft
    $5,070 Estimated rent

    Home value

    $1,339,700

    $1.26M - $1.43M

    $5,070/mo

    Zestimate® history
    Loading
    Loading...

    Owner options

    List your home for rent

    $5,070/mo

    Rent Zestimate®

    Find your next renter with Zillow Rental Manager. Plus, with online applications, you can quickly screen prospective tenants – for free.

    Learn more

    $5,070/mo

    Rent Zestimate®

    Refinance and save

    $6,032/mo

    Est. payment

    Refinancing to a lower rate could help reduce your monthly payments and save thousands over the life of the loan.

    See today's rates

    $6,032/mo

    Est. payment

    Explore your selling options

    Work with a Zillow partner agent

    Leverage their expertise and Zillow's premium Showcase listings to get your home seen by more buyers.

    Get started

    List with your own agent

    Get your home in front of millions of buyers by listing it on Zillow.

    Learn how to do it

    Sell it yourself

    Take full control of how buyers see your home on Zillow by listing For Sale by Owner (FSBO).

    List your home

    What's special

    Resort style poolGas fireplaceBack patioBoat storageImmense islandEnsuite bathroomLarge walk-in closet

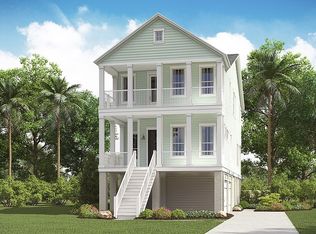
    This home embodies what the neighborhood name ''Stonoview'' is all about! You will be captivated by the expansive views of the marsh and Stono River from nearly every room of this exceptional home. And, the neighborhood deep water dock is just steps from your front door so bring your boat and kayaks! Gracious southern living is what comes to mind when you see the open concept floor plan and outdoor spaces of this home designed to take advantage of the river breezes. Soaring 10' ceilings on the main floor inspire an open and airy feel and the large windows allow natural light to flood the entire home. While the overall floor plan provides comfortable options for family and guests, you will love the thoughtful attention to detail including ''old Charleston'' gas lanterns on the main porch,shiplap accents in the kitchen and family room and custom shelving. Enjoy preparing meals in the well-appointed kitchen that includes an immense island with seating, stainless steel appliances including a 5 burner gas range with custom hood, double wall ovens and a built-in microwave. The countertops are a beautiful quartz and there is abundant storage in the custom cabinetry as well as a huge pantry. The dining area is strategically positioned next to a bank of windows in order to take advantage of the views and flows seamlessly to the kitchen and family room. The family room has a gas fireplace, stylish custom built-ins, lots of windows and opens to one of 3 porches where you can choose to enjoy a meal, morning coffee, afternoon cocktails, sunrises and sunsets. Completing the main floor is the spacious primary owner's suite. You will love the Zen-like quality of the ensuite bathroom that includes a beautiful soaking tub, separate tiled shower with dual shower heads, dual vanities with quartz countertops, a separate water closet, laundry closet and large walk-in closet. Upstairs, you will find 4 more generously sized bedrooms, 2 with ensuite bathrooms! One of the bedrooms- which would also be a great office space- opens to the upper porch which has spectacular views and you can even watch the area seasonal fireworks displays!! The upstairs has its own den that is roomy and bright! It's a great option for a kids area and/or for guests to have their own space. There is also an additional laundry room upstairs for added convenience! The elevation of this home keeps flood insurance costs low while providing a great place for parking, storage and even more hangout space as it opens onto the back patio which also enjoys marsh views. The amenity center is just across the street and includes a resort style pool, event pavilion, playground and Big Green Eggs© for grilling out! Walk over to the dock to cast a line, catch blue crabs or just relax and watch for dolphins to swim by. There are great "hidden" trails throughout the neighborhood for walking and biking. Also, boat storage and two tennis courts are slated to be complete within the next 6 months or so adding to the already fabulous amenities! You are just 5 minutes away from dining and grocery shopping, @20 minutes to downtown Charleston, @20 minutes to Freshfields Village and Bohicket Marina and @25 minutes to Beachwalker County Park, consistently rated in the top 10 public beaches in the nation! This home truly has it all!

    This property is off market, which means it's not currently listed for sale or rent on Zillow. This may be different from what's available on other websites or public sources.
    Zillow last checked:

    Listing updated:

    Listed by:

    Carolina One Real Estate 843-779-8660

    Bought with:

    Carolina One Real Estate

    Source: CTMLS,MLS#: 23010403MLS Logo

    Facts & features

    Interior

    Bedrooms & bathrooms
    • Bedrooms: 5
    • Bathrooms: 5
    • Full bathrooms: 4
    • 1/2 bathrooms: 1
    Heating
    • Electric
    Cooling
    • Central Air
    Appliances
    • Laundry: Electric Dryer Hookup, Washer Hookup, Laundry Room
    Features
    • Ceiling - Smooth, High Ceilings, Kitchen Island, Walk-In Closet(s), Eat-in Kitchen, Entrance Foyer, Pantry
    • Flooring: Carpet, Ceramic Tile, Laminate
    • Number of fireplaces: 1
    • Fireplace features: Gas Log, Great Room, One
    Interior area
    • Total structure area: 3,216
    • Total interior livable area: 3,216 sqft

    Property

    Parking
    • Total spaces: 3
    • Parking features: Garage, Off Street
    • Garage spaces: 3
    Features
    • Levels: Two
    • Stories: 2
    • Patio & porch: Deck, Covered, Front Porch
    • Exterior features: Rain Gutters
    • Waterfront features: Marshfront, River Front
    Lot
    • Size: 8,276 sqft
    • Features: 0 - .5 Acre
    Details
    • Parcel number: 3150000403
    • Special conditions: Flood Insurance

    Construction

    Type & style
    • Home type: SingleFamily
    • Architectural style: Traditional
    • Property subtype: Single Family Residence
    Materials
    • Cement Siding
    • Foundation: Raised
    • Roof: Architectural
    Condition
    • New construction: No
    • Year built: 2020

    Utilities & green energy

    • Sewer: Public Sewer
    • Water: Public
    • Utilities for property: Berkeley Elect Co-Op, Charleston Water Service, John IS Water Co

    Community & neighborhood

    Community
    • Community features: Clubhouse, Dock Facilities, Pool, Walk/Jog Trails
    Location
    • Region: Johns Island
    • Subdivision: Stonoview

    Other

    Other facts
    • Listing terms: Cash,Conventional,FHA,VA Loan

    Price history

    DateEventPrice
    6/23/2023Sold$1,296,000+0.5%$403/sqft
    Source: CTMLS #23010403 Report a problem
    5/16/2023Contingent$1,290,000$401/sqft
    Source: CTMLS #23010403 Report a problem
    5/12/2023Listed for sale$1,290,000+70.9%$401/sqft
    Source: CTMLS #23010403 Report a problem
    12/11/2020Sold$754,740+48%$235/sqft
    Source: CTMLS #20018960 Report a problem
    6/10/2020Sold$509,907+209%$159/sqft
    Source: Public Record Report a problem
    8/25/2017Sold$165,000+94.1%$51/sqft
    Source: Public Record Report a problem
    4/29/2015Sold$85,000$26/sqft
    Source: Public Record Report a problem

    Public tax history

    YearProperty taxesTax assessment
    2025$3,320 -49.3%$26,510 -48.9%
    2024$6,547 +75.4%$51,840 +71.7%
    2023$3,732 -69%$30,190 -33.3%
    2022$12,056 +1.3%$45,280
    2021$11,906 +398.4%$45,280 +390.6%
    2020$2,389 $9,230 -6.8%
    2019$2,389 $9,900 +94.1%
    2017$2,389 +80.7%$5,100
    2016$1,322 +3.4%$5,100 +8.1%
    2015$1,279 $4,720

    Find assessor info on the county website

    Neighborhood: 29455

    Nearby schools

    GreatSchools rating
    Schools provided by the listing agent
    • Elementary: Mt. Zion
    • Middle: Haut Gap
    • High: St. Johns

    Source: CTMLS. This data may not be complete. We recommend contacting the local school district to confirm school assignments for this home.

    Get a cash offer in 3 minutes
    Find out how much your home could sell for in as little as 3 minutes with a no-obligation cash offer.
    Estimated market value
    $1,339,700
    Get a cash offer in 3 minutes
    Find out how much your home could sell for in as little as 3 minutes with a no-obligation cash offer.
    Estimated market value
    $1,339,700