Great Location! Move in Ready! NEW ROOF and NEW WATER HEATER installed in JUNE 2024, New AC installed by October 9, 2024. You'll have peace of mind for years to come. Welcome to your new home: a charming 3-bedroom, 2-bath with FLEX SPACE, split plan situated on a cul-de-sac in the desirable 44 Gables neighborhood. The lot is oversized and has only 1 home next-door and 1 behind it. The generous living room and dining area provide ample space for relaxation and entertaining. The kitchen is equipped with a closet pantry, stainless steel appliances, and an island perfect for meal prep. Additionally, there's a nook ideal for a bistro table and chairs. Sliding doors open to a covered back porch, perfect for outdoor dining and grilling. The spacious, fenced backyard has room for a pool, offers privacy and plenty of room for outdoor activities. The pocket door between the living room and additional bedrooms, FLEX SPACE and bathroom wing, allows for privacy. FLEX SPACE can be used as a nursery, game room, TV room, or office. Bathroom 2 has a tub/shower combo. There is also an interior laundry room. The master bedroom features both a walk-in closet and a standard closet, offering plenty of storage. The master bathroom has a shower and door to the covered patio area and backyard. Garage and floor are freshly painted and garage features side door for easy access to the side yard. This home is connected to public water and septic and features a wired security system, NEST Thermostat and irrigation system. Bedrooms are carpeted, living and dining rooms have laminate flooring and wet areas have ceramic tile. Low HOA. This home is conveniently located near downtown Mount Dora and Eustis, with easy access to the 429. It's just a 45-minute drive to Orlando International Airport and an hour to Daytona Beach and the attractions. Don't miss out on this fantastic opportunity to make this house your home!
Sold for $325,000
$325,000
2722 COTTON COURT, EUSTIS, FL 32726
3beds
1,524sqft
Single Family Residence
Built in 2003
10,223 Square Feet Lot
$327,800 Zestimate®
$213/sqft
$1,972 Estimated rent
Home value
$327,800
$311,000 - $344,000
$1,972/mo
Zestimate® history
Owner options
List your home for rent
$1,972/mo
Rent Zestimate®
Find your next renter with Zillow Rental Manager. Plus, with online applications, you can quickly screen prospective tenants – for free.
$1,972/mo
Rent Zestimate®
Refinance and save
$2,222/mo
Est. payment
Refinancing to a lower rate could help reduce your monthly payments and save thousands over the life of the loan.
$2,222/mo
Est. payment
Explore your selling options
Work with a Zillow partner agent
Leverage their expertise and Zillow's premium Showcase listings to get your home seen by more buyers.
Get startedList with your own agent
Get your home in front of millions of buyers by listing it on Zillow.
Learn how to do itSell it yourself
Take full control of how buyers see your home on Zillow by listing For Sale by Owner (FSBO).
List your homeWhat's special
Zillow last checked:
Listing updated:
Listed by:
Kory Jones 352-360-5504,
ERA GRIZZARD REAL ESTATE 352-735-4433
Bought with:
Priscilla Atkins-Bryant, 707220
ATKINS REALTY OF LAKE COUNTY
Source: Stellar MLS,MLS#: G5083915 Originating MLS: Orlando Regional
Originating MLS: Orlando Regional
Facts & features
Interior
Bedrooms & bathrooms
- Bedrooms: 3
- Bathrooms: 2
- Full bathrooms: 2
Rooms
- Room types: Den/Library/Office, Utility Room
Primary bedroom
- Features: Dual Closets
- Level: First
- Dimensions: 11x14
Bedroom 2
- Features: Storage Closet
- Level: First
- Dimensions: 10x11
Bedroom 3
- Features: Storage Closet
- Level: First
- Dimensions: 11x11
Primary bathroom
- Features: Shower No Tub
- Level: First
- Dimensions: 5x12
Bathroom 2
- Features: Tub With Shower
- Level: First
- Dimensions: 4x8
Bonus room
- Features: No Closet
- Level: First
- Dimensions: 11x8
Dining room
- Level: First
- Dimensions: 11x10
Kitchen
- Features: Kitchen Island, Pantry
- Level: First
- Dimensions: 14x9
Living room
- Features: Coat Closet
- Level: First
- Dimensions: 19x14
Heating
- Electric
Cooling
- Central Air
Appliances
- Included: Convection Oven, Dishwasher, Electric Water Heater, Microwave, Refrigerator
- Laundry: Inside, Laundry Room
Features
- Ceiling Fan(s), Living Room/Dining Room Combo, Split Bedroom, Thermostat, Vaulted Ceiling(s), Walk-In Closet(s)
- Flooring: Carpet, Ceramic Tile, Laminate
- Doors: Sliding Doors
- Windows: Blinds, Window Treatments
- Has fireplace: No
Interior area
- Total structure area: 2,172
- Total interior livable area: 1,524 sqft
Property
Parking
- Total spaces: 2
- Parking features: Driveway, Garage Door Opener
- Attached garage spaces: 2
- Has uncovered spaces: Yes
- Details: Garage Dimensions: 24x20
Features
- Levels: One
- Stories: 1
- Patio & porch: Covered, Front Porch, Patio
- Exterior features: Irrigation System, Rain Gutters
- Fencing: Vinyl
Lot
- Size: 10,223 Square Feet
- Features: Cul-De-Sac, City Lot, Level, Oversized Lot, Sidewalk, Street Dead-End
- Residential vegetation: Mature Landscaping
Details
- Parcel number: 191927002000020400
- Zoning: SR
- Special conditions: None
Construction
Type & style
- Home type: SingleFamily
- Architectural style: Traditional
- Property subtype: Single Family Residence
Materials
- Block, Stucco
- Foundation: Slab
- Roof: Shingle
Condition
- New construction: No
- Year built: 2003
Utilities & green energy
- Sewer: Septic Tank
- Water: Public
- Utilities for property: BB/HS Internet Available, Cable Available, Electricity Connected, Public, Sprinkler Meter, Street Lights
Community & HOA
Community
- Features: Community Mailbox, Deed Restrictions
- Security: Security System, Smoke Detector(s)
- Pet fee: $0 monthly
- Subdivision: 44 GABLES PHASE II-B
HOA
- Has HOA: Yes
- Amenities included: Trail(s)
- HOA fee: $35 monthly
- HOA name: Rebeca Rivera
- HOA phone: 352-787-2700
Location
- Region: Eustis
Financial & listing details
- Price per square foot: $213/sqft
- Tax assessed value: $282,076
- Annual tax amount: $4,788
- Date on market: 6/28/2024
- Cumulative days on market: 88 days
- Listing terms: Cash,Conventional,FHA,VA Loan
- Ownership: Fee Simple
- Total actual rent: 0
- Electric utility on property: Yes
- Road surface type: Paved, Asphalt
Price history
| Date | Event | Price |
|---|---|---|
| 10/11/2024 | Sold | $325,000-3%$213/sqft |
Source:  Stellar MLS #G5083915 Report a problem Stellar MLS #G5083915 Report a problem | ||
| 9/27/2024 | Pending sale | $335,000$220/sqft |
Source: Stellar MLS #G5083915 Report a problem | ||
| 9/20/2024 | Listed for sale | $335,000$220/sqft |
Source: Stellar MLS #G5083915 Report a problem | ||
| 9/17/2024 | Pending sale | $335,000$220/sqft |
Source: Stellar MLS #G5083915 Report a problem | ||
| 8/23/2024 | Price change | $335,000-2.9%$220/sqft |
Source: Stellar MLS #G5083915 Report a problem | ||
| 7/10/2024 | Price change | $345,000-2.8%$226/sqft |
Source: Stellar MLS #G5083915 Report a problem | ||
| 6/28/2024 | Listed for sale | $355,000+163%$233/sqft |
Source: Stellar MLS #G5083915 Report a problem | ||
| 12/9/2014 | Sold | $135,000-3.5%$89/sqft |
Source: Public Record Report a problem | ||
| 12/8/2014 | Listing removed | $1,200$1/sqft |
Source: Orange Globe LLC Report a problem | ||
| 12/4/2014 | Listed for rent | $1,200$1/sqft |
Source: Orange Globe LLC Report a problem | ||
| 10/3/2014 | Listed for sale | $139,900+722.9%$92/sqft |
Source: Owner Report a problem | ||
| 11/14/2003 | Sold | $17,000$11/sqft |
Source: Public Record Report a problem | ||
| 6/18/2002 | Sold | $17,000$11/sqft |
Source: Public Record Report a problem | ||
Public tax history
| Year | Property taxes | Tax assessment |
|---|---|---|
| 2025 | $5,603 +3.9% | $282,076 +10.4% |
| 2024 | $5,390 +8.1% | $255,400 +10% |
| 2023 | $4,988 +13.1% | $232,190 +10% |
| 2022 | $4,411 +13.1% | $211,090 +10% |
| 2021 | $3,900 +2.7% | $191,900 +7.9% |
| 2020 | $3,797 +6.8% | $177,900 +8.5% |
| 2019 | $3,554 +11.5% | $164,036 +10% |
| 2018 | $3,188 | $149,124 +7.6% |
| 2017 | $3,188 +8.5% | $138,528 +11.2% |
| 2016 | $2,937 +8.9% | $124,601 +10.7% |
| 2015 | $2,697 +9% | $112,591 +1.7% |
| 2014 | $2,474 +14% | $110,697 +10.4% |
| 2013 | $2,169 +3.4% | $100,236 |
| 2012 | $2,098 -2.9% | $100,236 -5.2% |
| 2011 | $2,160 -10.1% | $105,697 -11.6% |
| 2010 | $2,402 -16.7% | $119,573 -19.1% |
| 2009 | $2,883 -13.2% | $147,765 -15.1% |
| 2008 | $3,322 -4.4% | $174,120 -2.6% |
| 2007 | $3,475 +4.6% | $178,738 +14.8% |
| 2006 | $3,322 +19.2% | $155,656 +22.6% |
| 2005 | $2,787 +5.6% | $126,983 |
| 2004 | $2,640 +707.4% | -- |
| 2003 | $327 -0.1% | $14,700 |
| 2002 | $327 +4.6% | $14,700 |
| 2001 | $313 -1% | $14,700 |
| 2000 | $316 | $14,700 |
Find assessor info on the county website
Neighborhood: 32726
Nearby homes
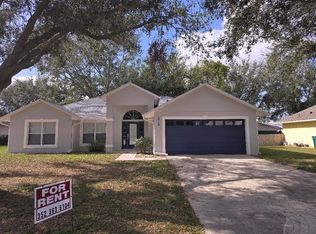
- $298,3003 bd2 ba1.4k sqft2718 Cotton Ct, Eustis, FL 32726Off Market
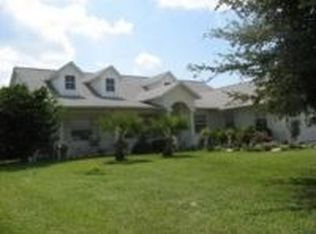
- $354,1003 bd2 ba1.8k sqft2717 Tremont Dr, Eustis, FL 32726Off Market
- $366,6003 bd3 ba1.8k sqft2721 Tremont Dr, Eustis, FL 32726Off Market
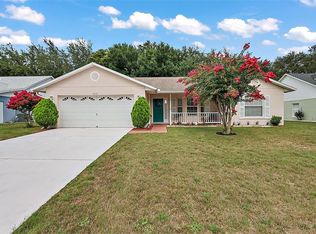
- $325,0003 bd2 ba1.3k sqft2713 Tremont Dr, Eustis, FL 32726Sold
- $280,3003 bd2 ba-- sqft2508 Tremont Drive, Eustis, FL 32726Off Market
- $310,7003 bd2 ba1.5k sqft2508 Tremont Drive Renting, Eustis, FL 32726Off Market
- $362,2003 bd2 ba1.5k sqft2714 Cotton Ct, Eustis, FL 32726Off Market
- $475,3004 bd2 ba2.5k sqft2725 Tremont Dr, Eustis, FL 32726Off Market
Nearby schools
GreatSchools rating
- 2/10Triangle Elementary SchoolGrades: PK-5Distance: 1.8 mi
- 3/10Eustis Middle SchoolGrades: 6-8Distance: 2.3 mi
- 3/10Eustis High SchoolGrades: 9-12Distance: 1.8 mi
Schools provided by the listing agent
- Elementary: Triangle Elem
- Middle: Eustis Middle
- High: Eustis High School
Source: Stellar MLS. This data may not be complete. We recommend contacting the local school district to confirm school assignments for this home.
Get a cash offer in 3 minutes
Find out how much your home could sell for in as little as 3 minutes with a no-obligation cash offer.
Estimated market value
$327,800
Get a cash offer in 3 minutes
Find out how much your home could sell for in as little as 3 minutes with a no-obligation cash offer.
Estimated market value
$327,800
- Florida
- Lake County
- Eustis
- 32726
- 2722 COTTON COURT
Nearby cities
Nearby zip codes
Other Eustis Topics
